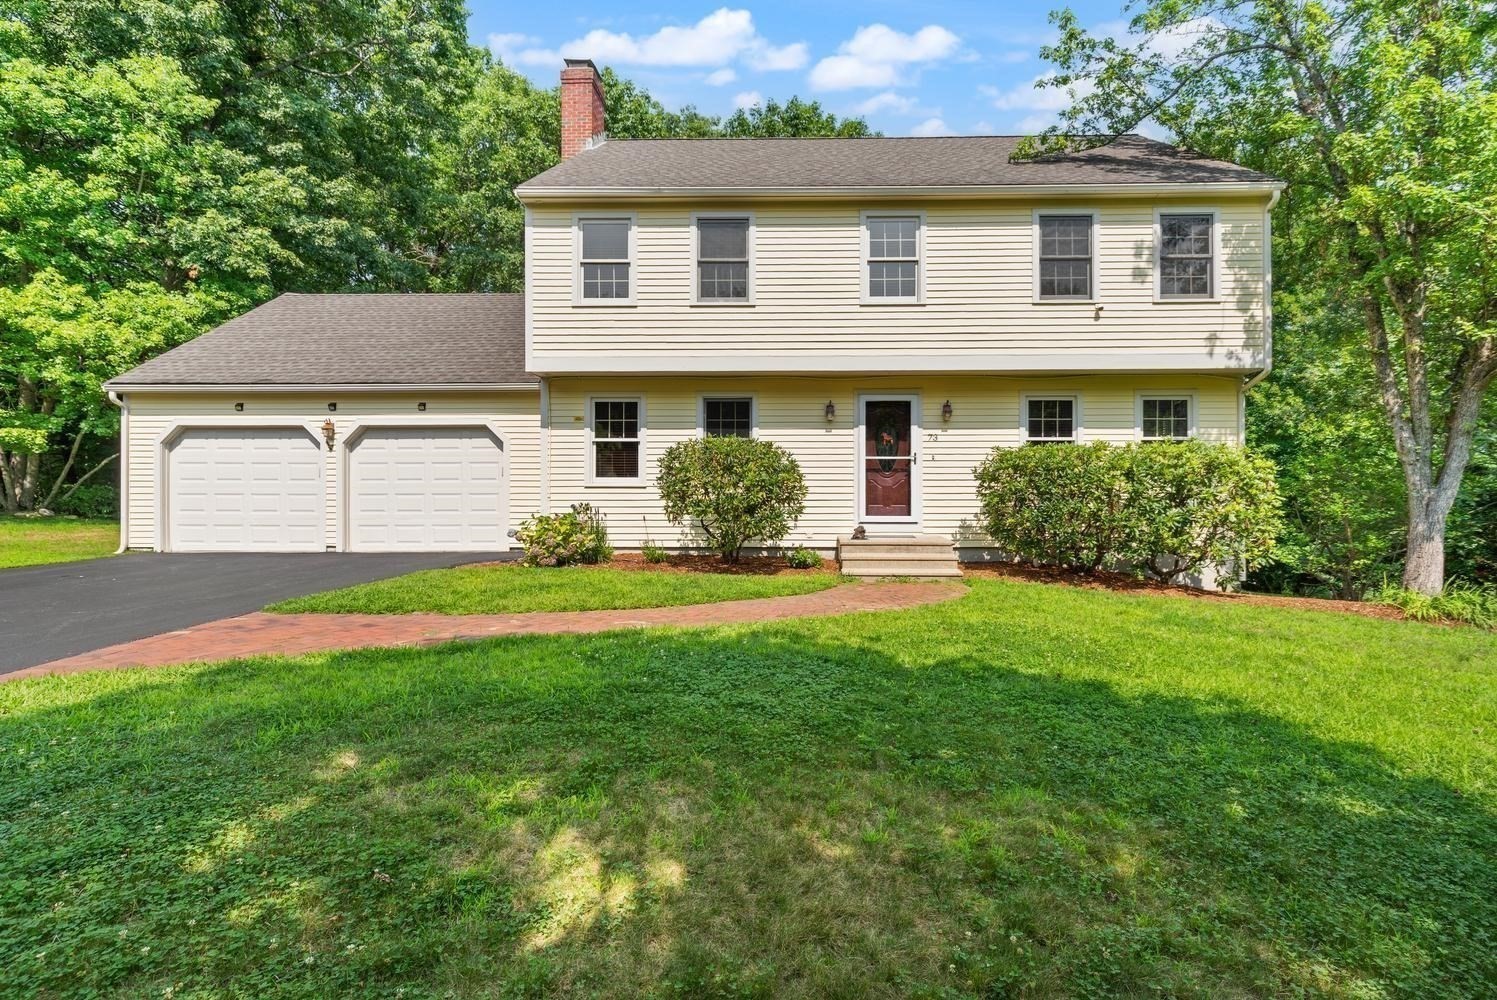
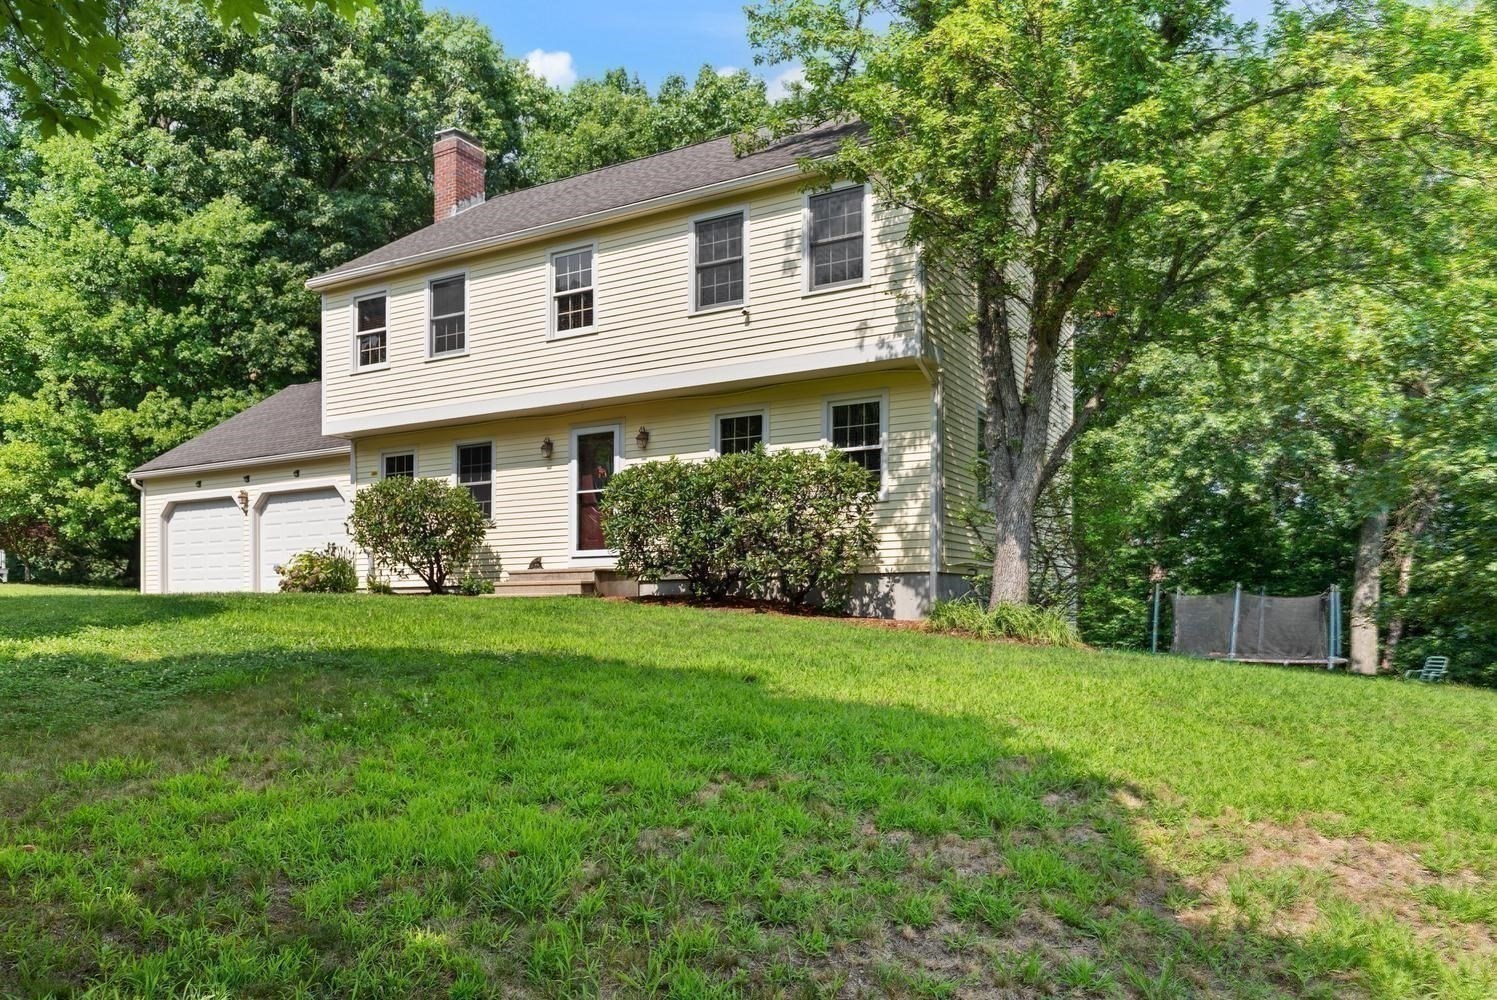
Cream two-story house with an attached two-car garage, red front door, and landscaped lawn.
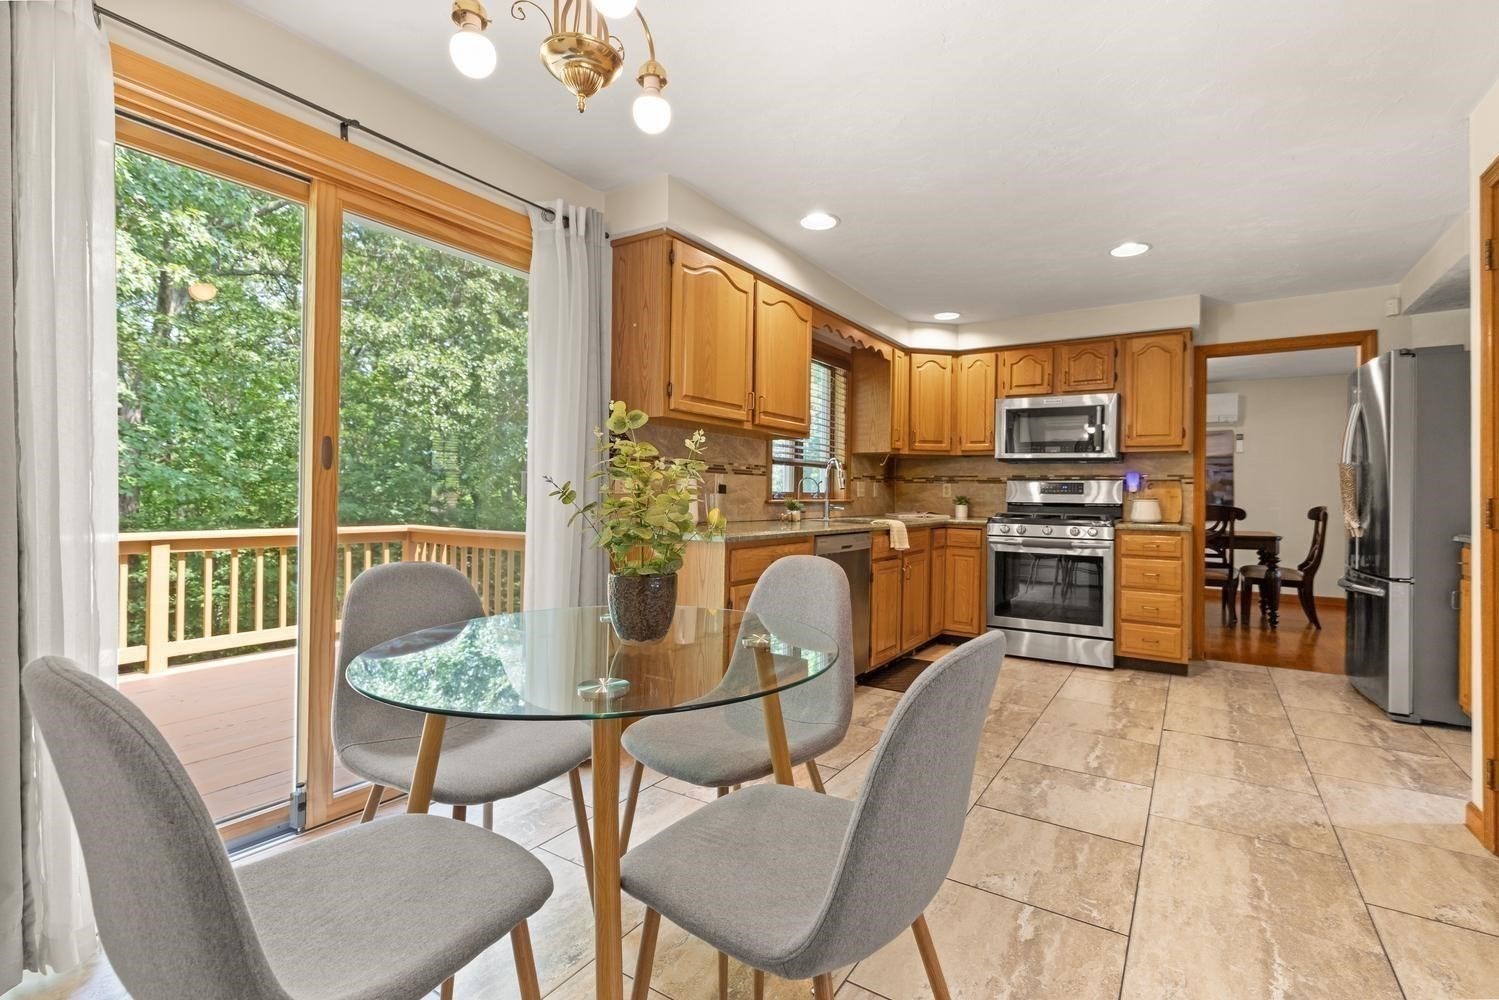
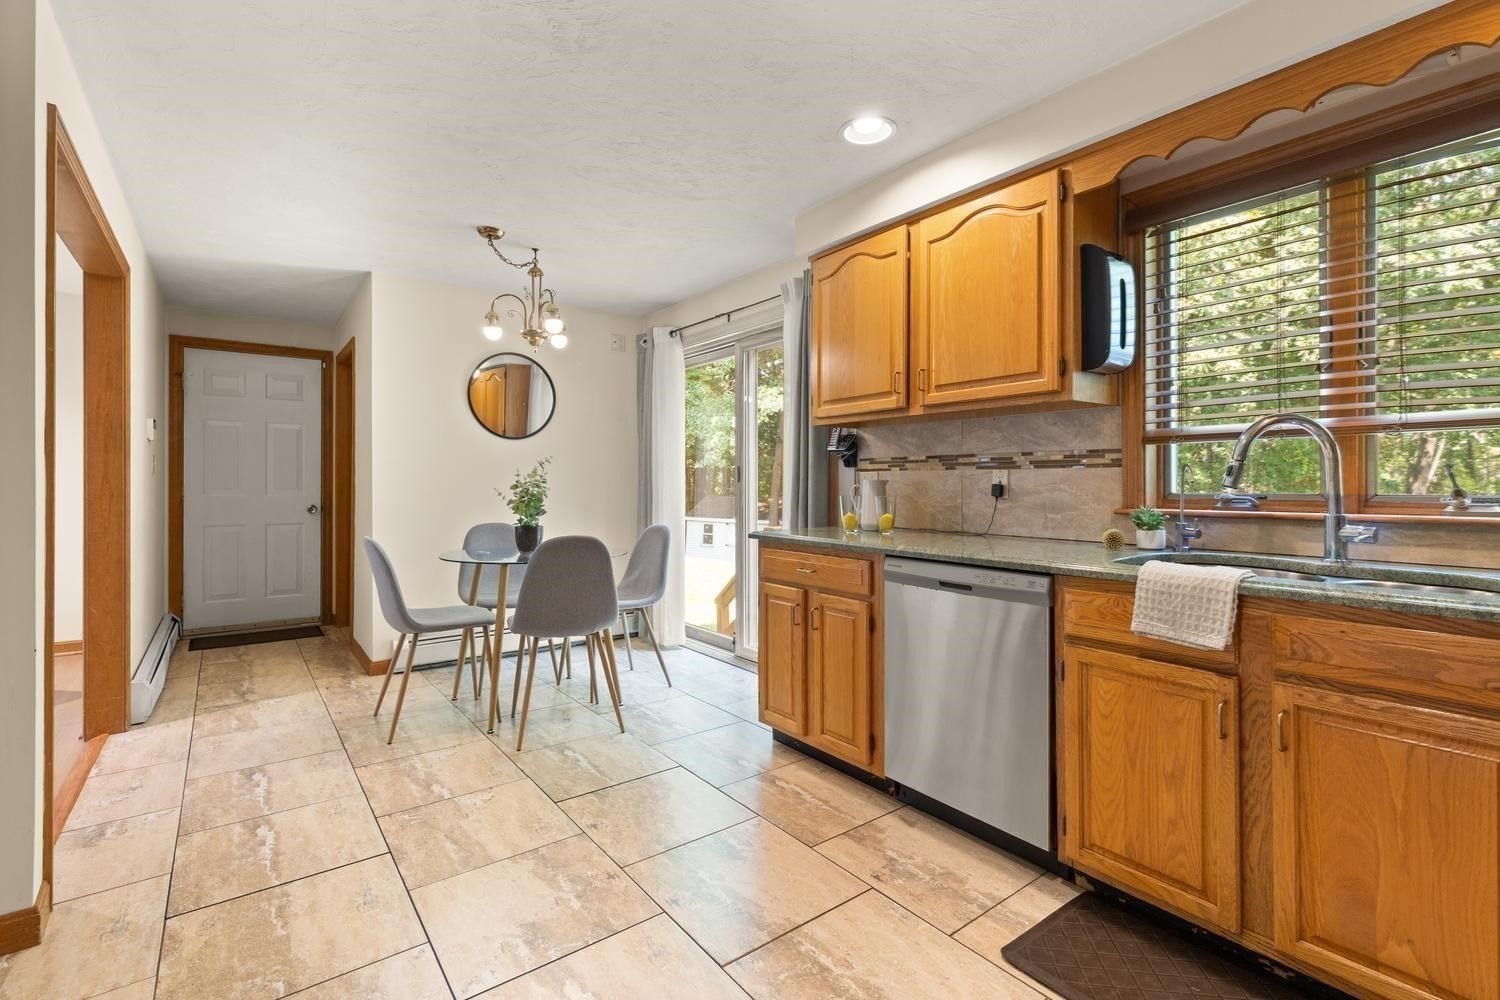
Kitchen and dining area with wooden cabinets, stainless appliances, and sliding doors to a leafy deck.
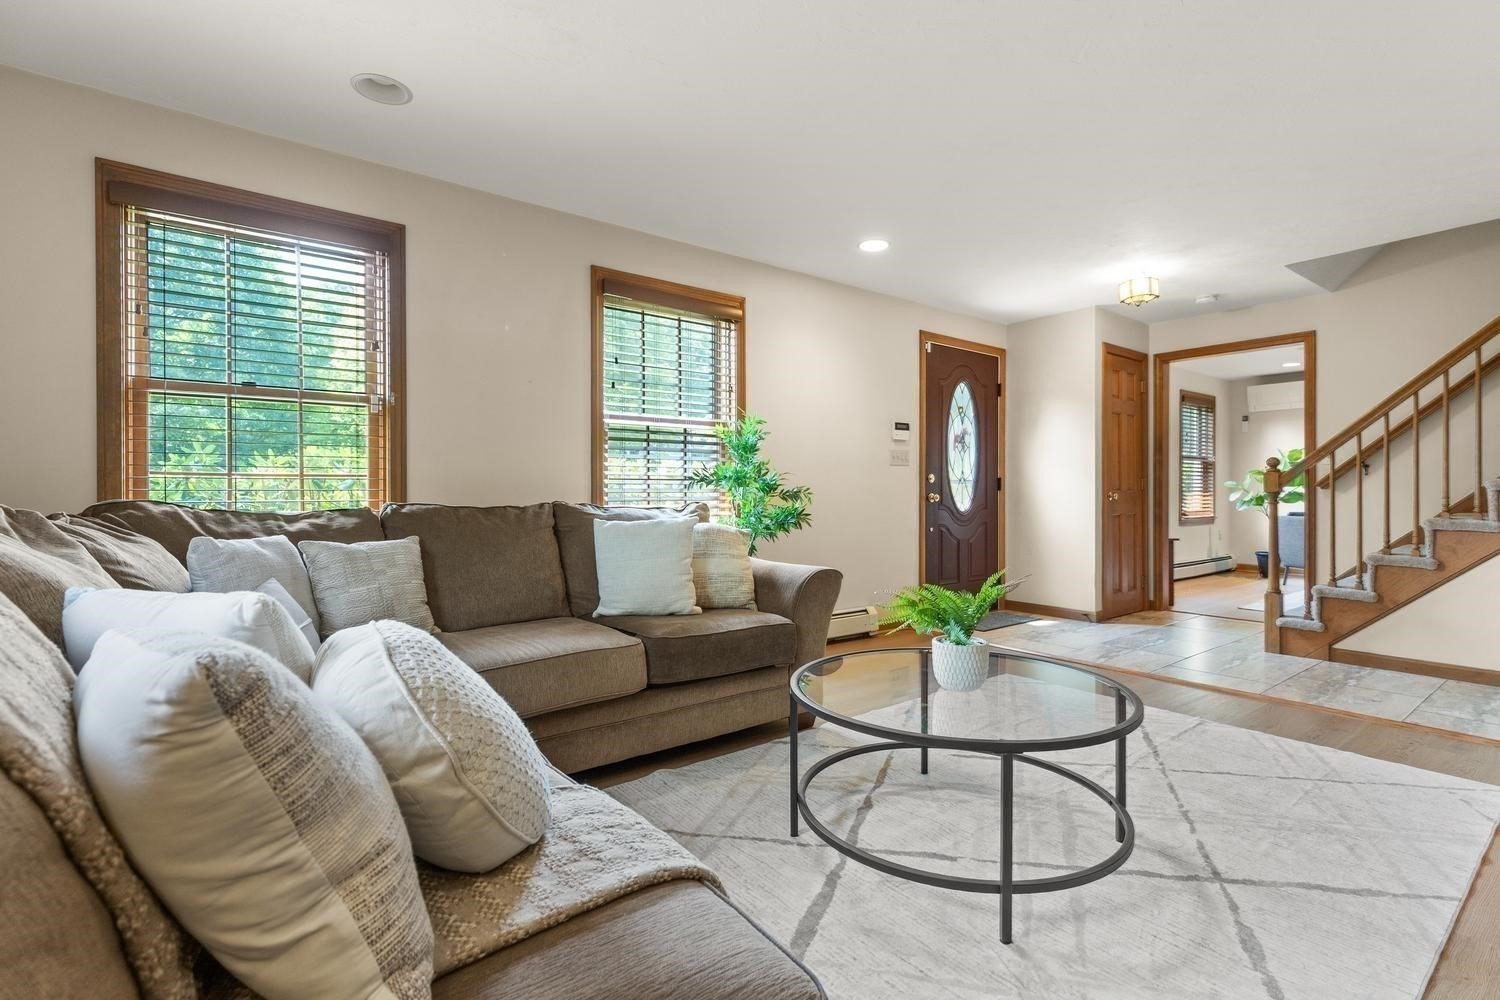
Living room with a sectional sofa, round glass coffee table, and staircase beside the front entry.
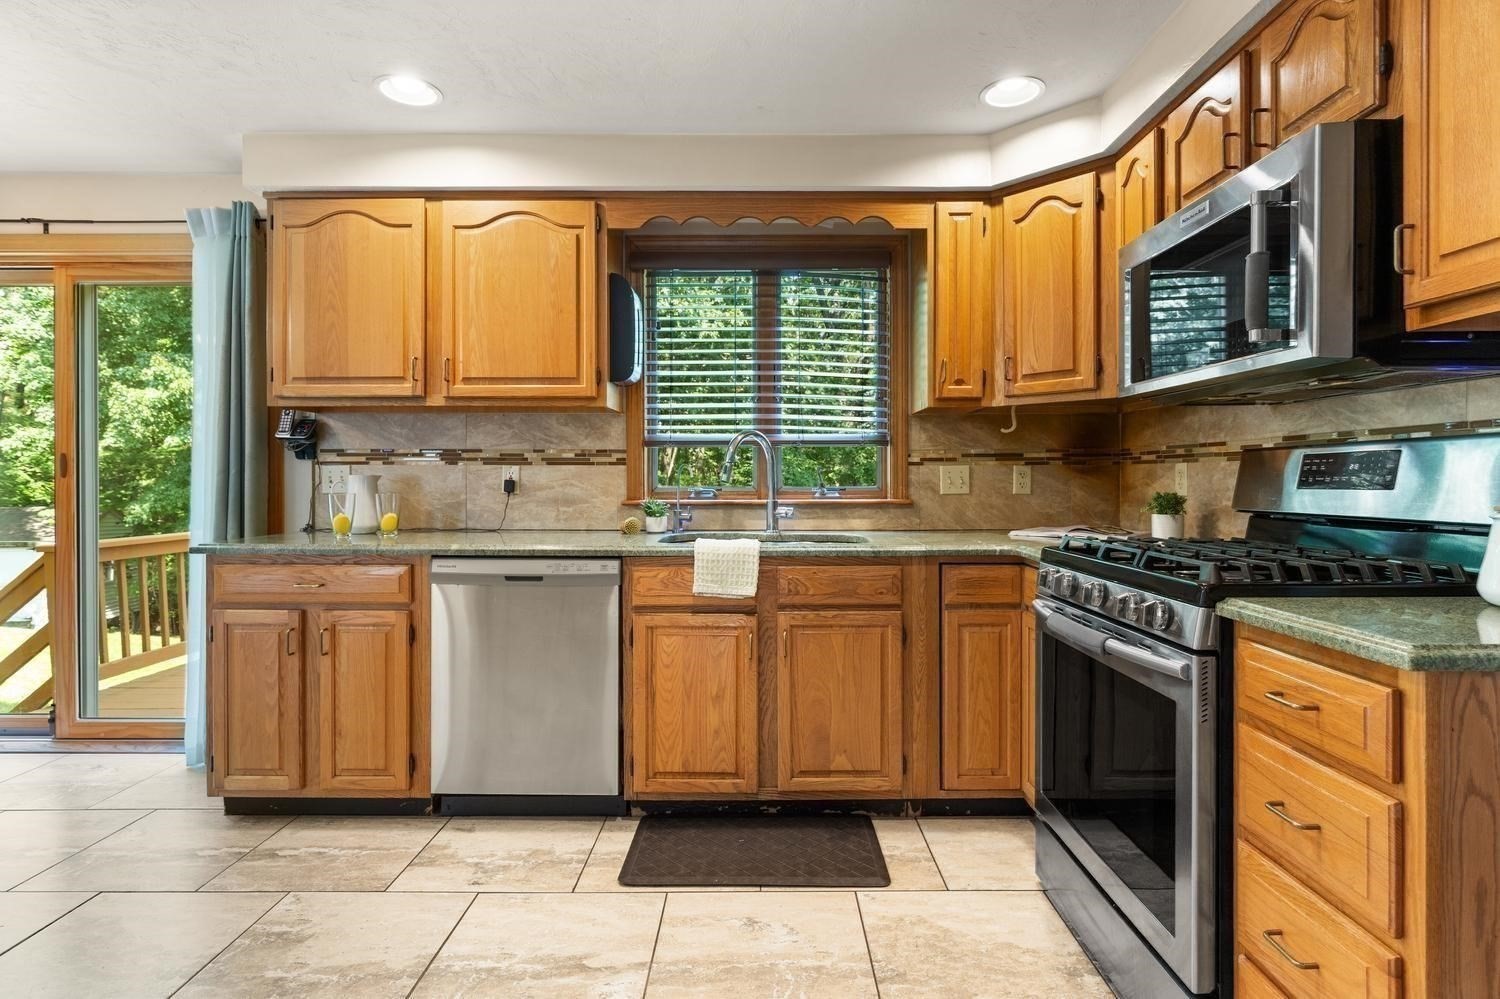
Kitchen with wood cabinetry, stainless steel appliances, and a sink window overlooking greenery.
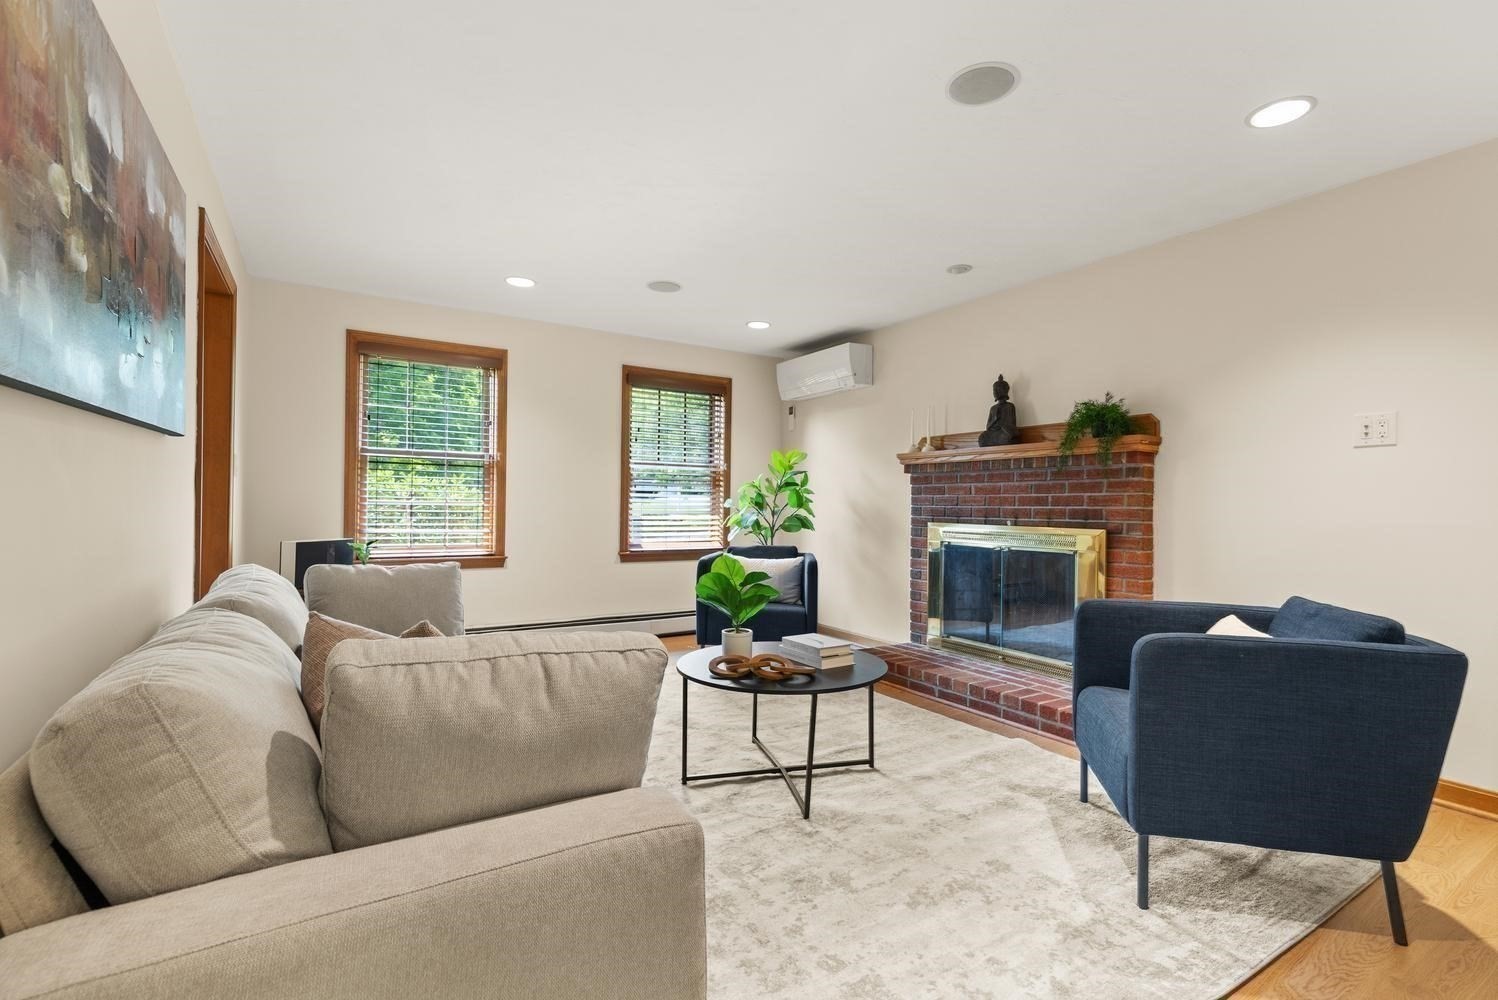
Living room with beige and navy seating, a pale rug, and a red brick fireplace.
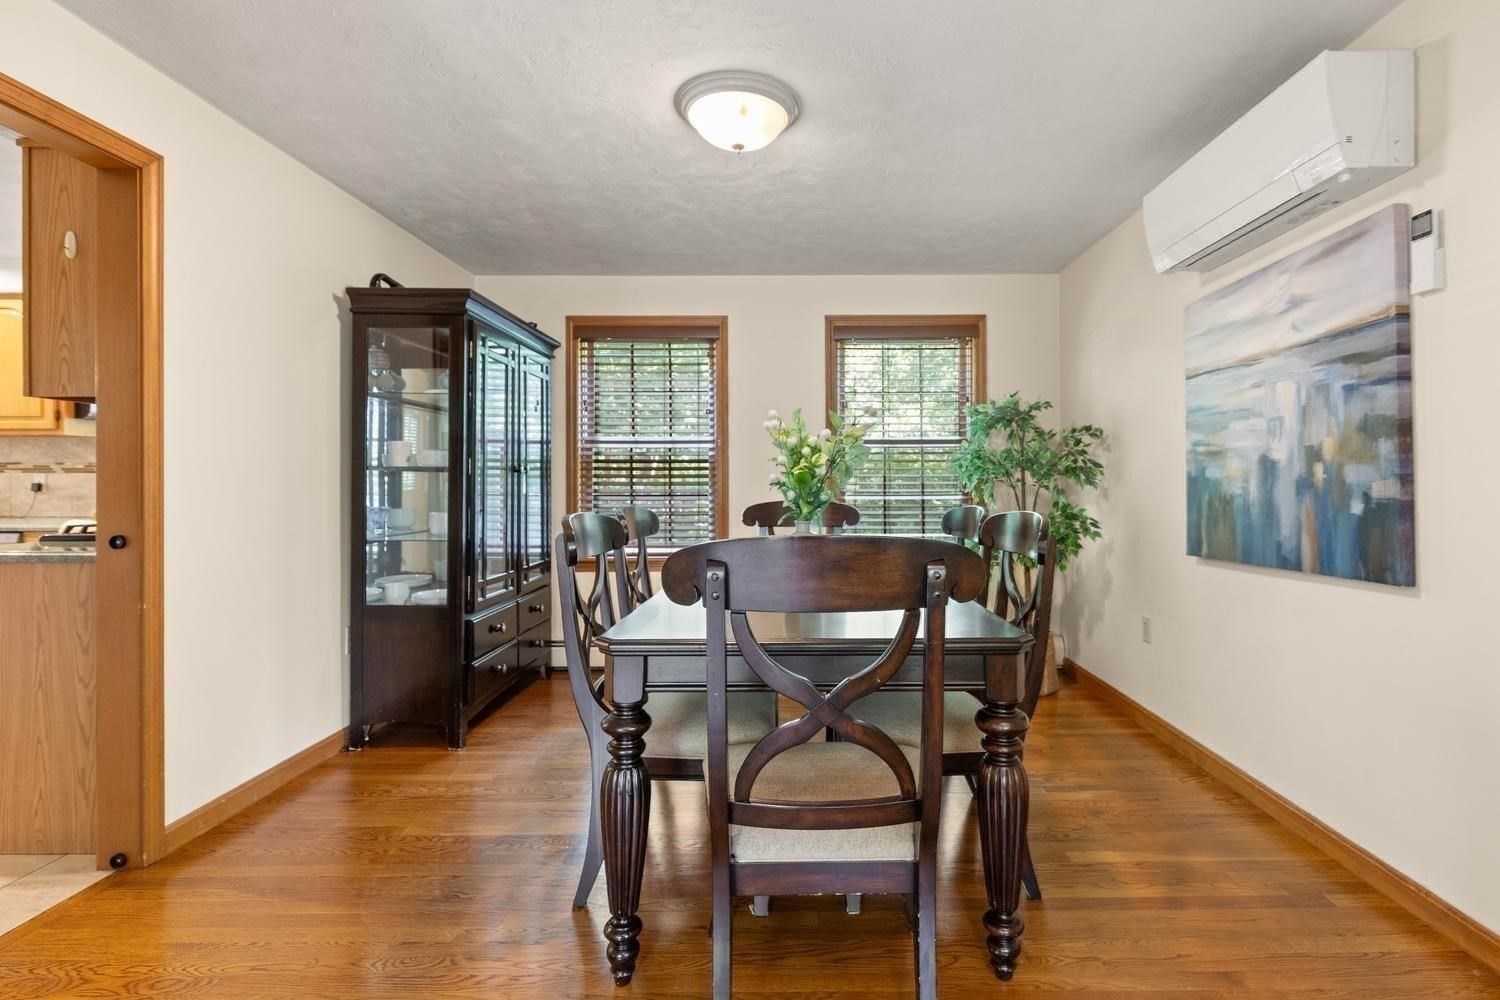
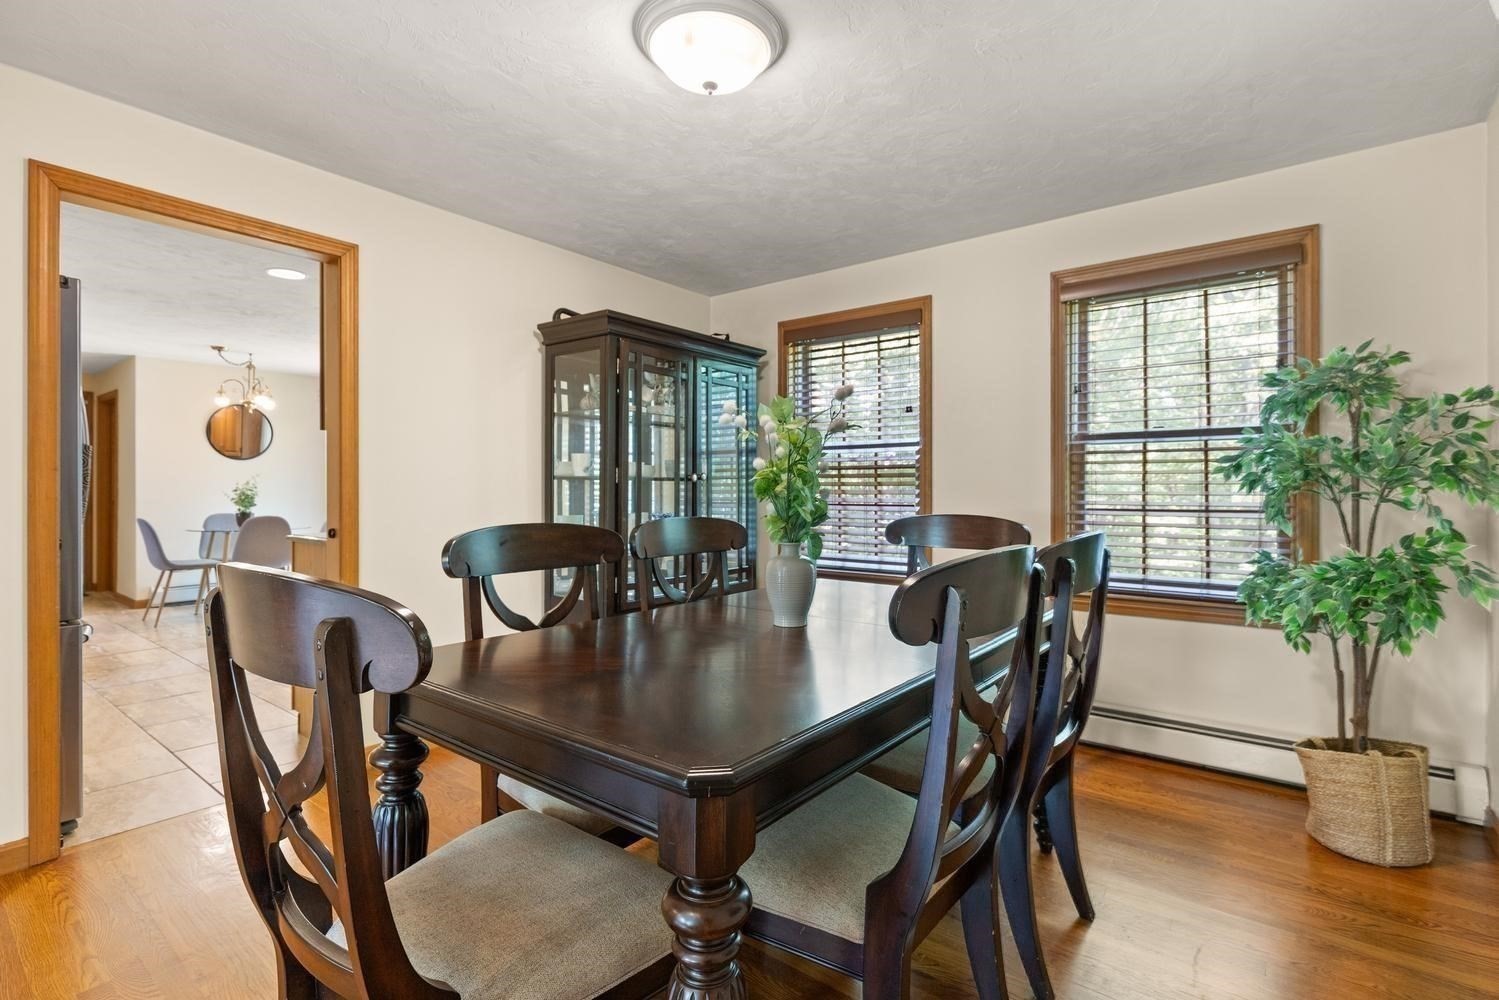
Dining room with a dark wood table, glass-front cabinet, and hardwood floors.
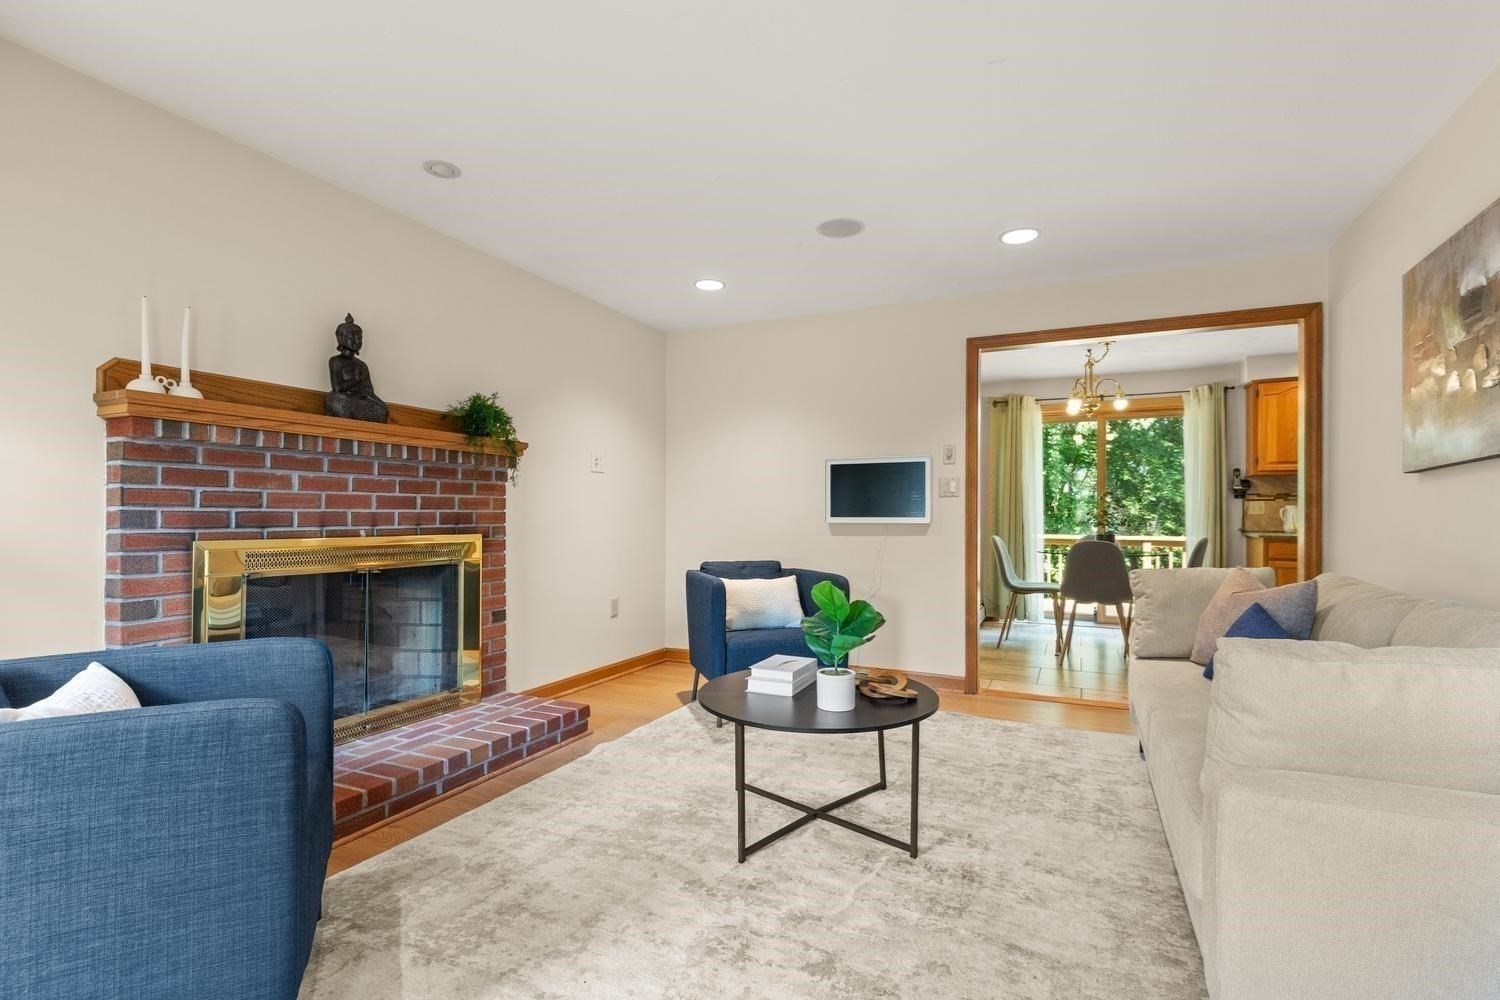
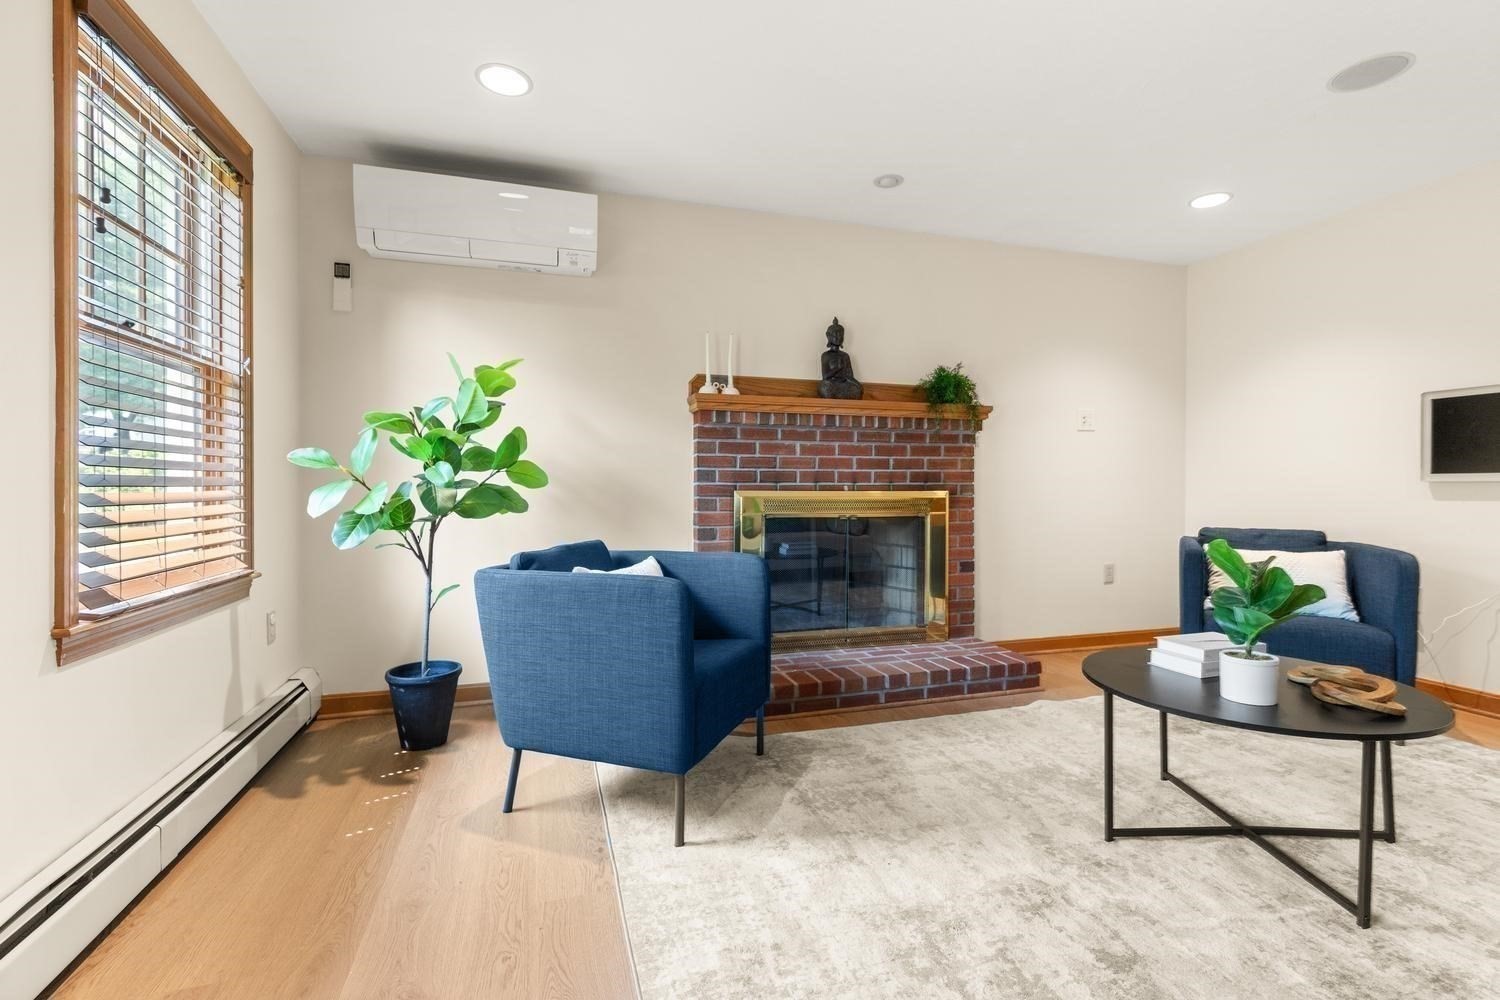
Living room with a brick fireplace, blue armchairs, and a doorway to a bright dining area.
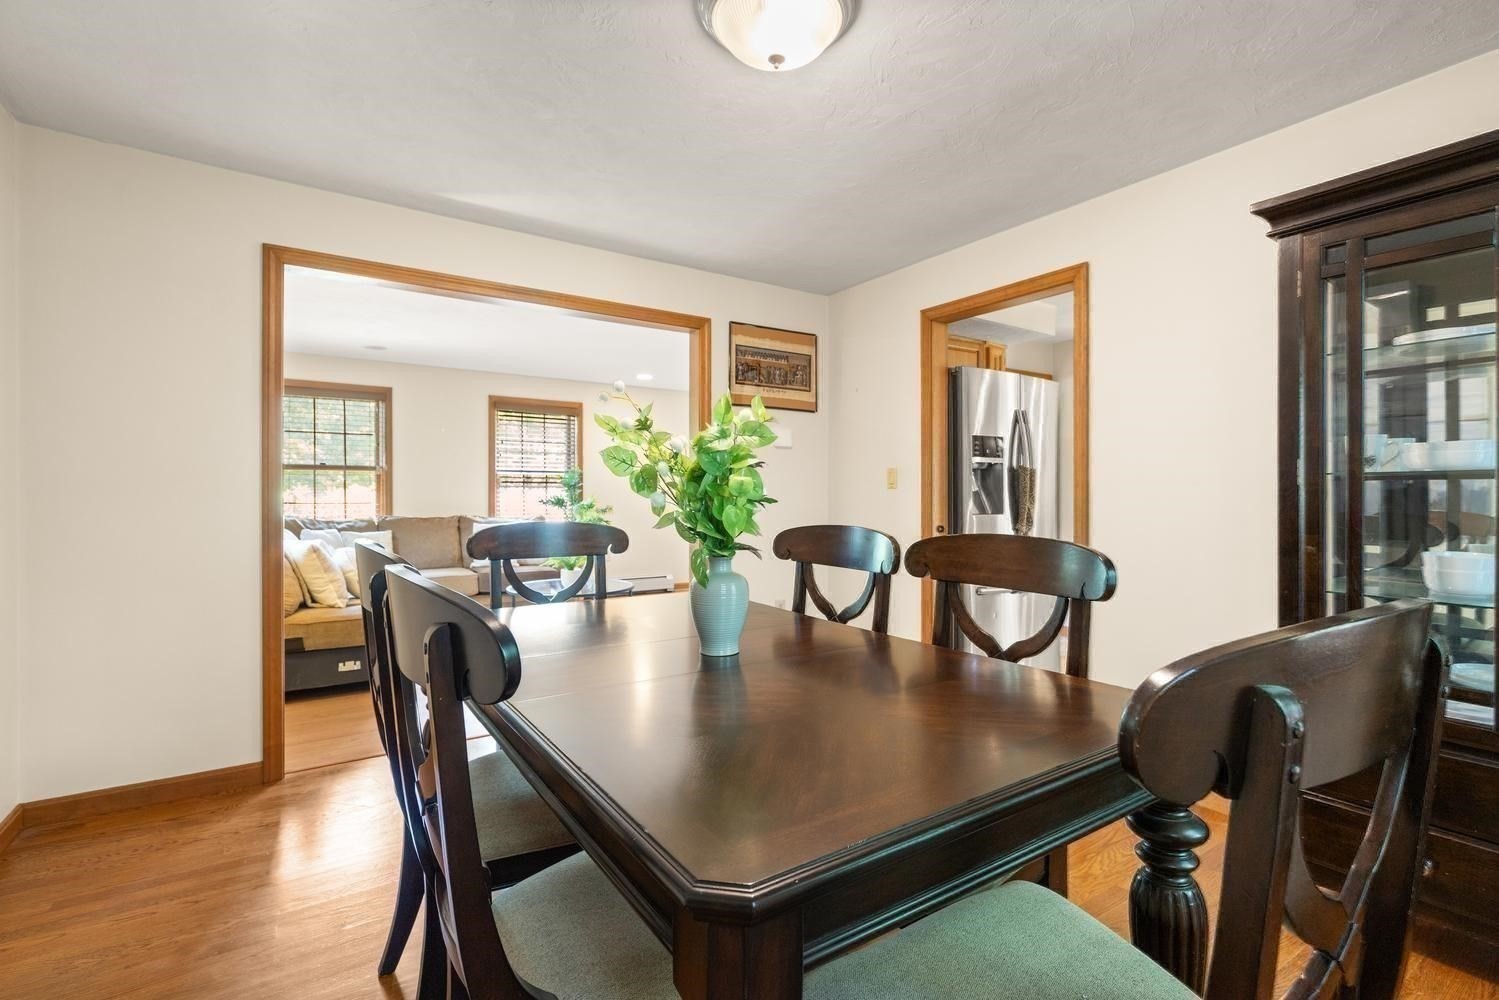
Dining room with a dark wood table, green-upholstered chairs, hardwood floors, and open doorways to adjoining rooms.
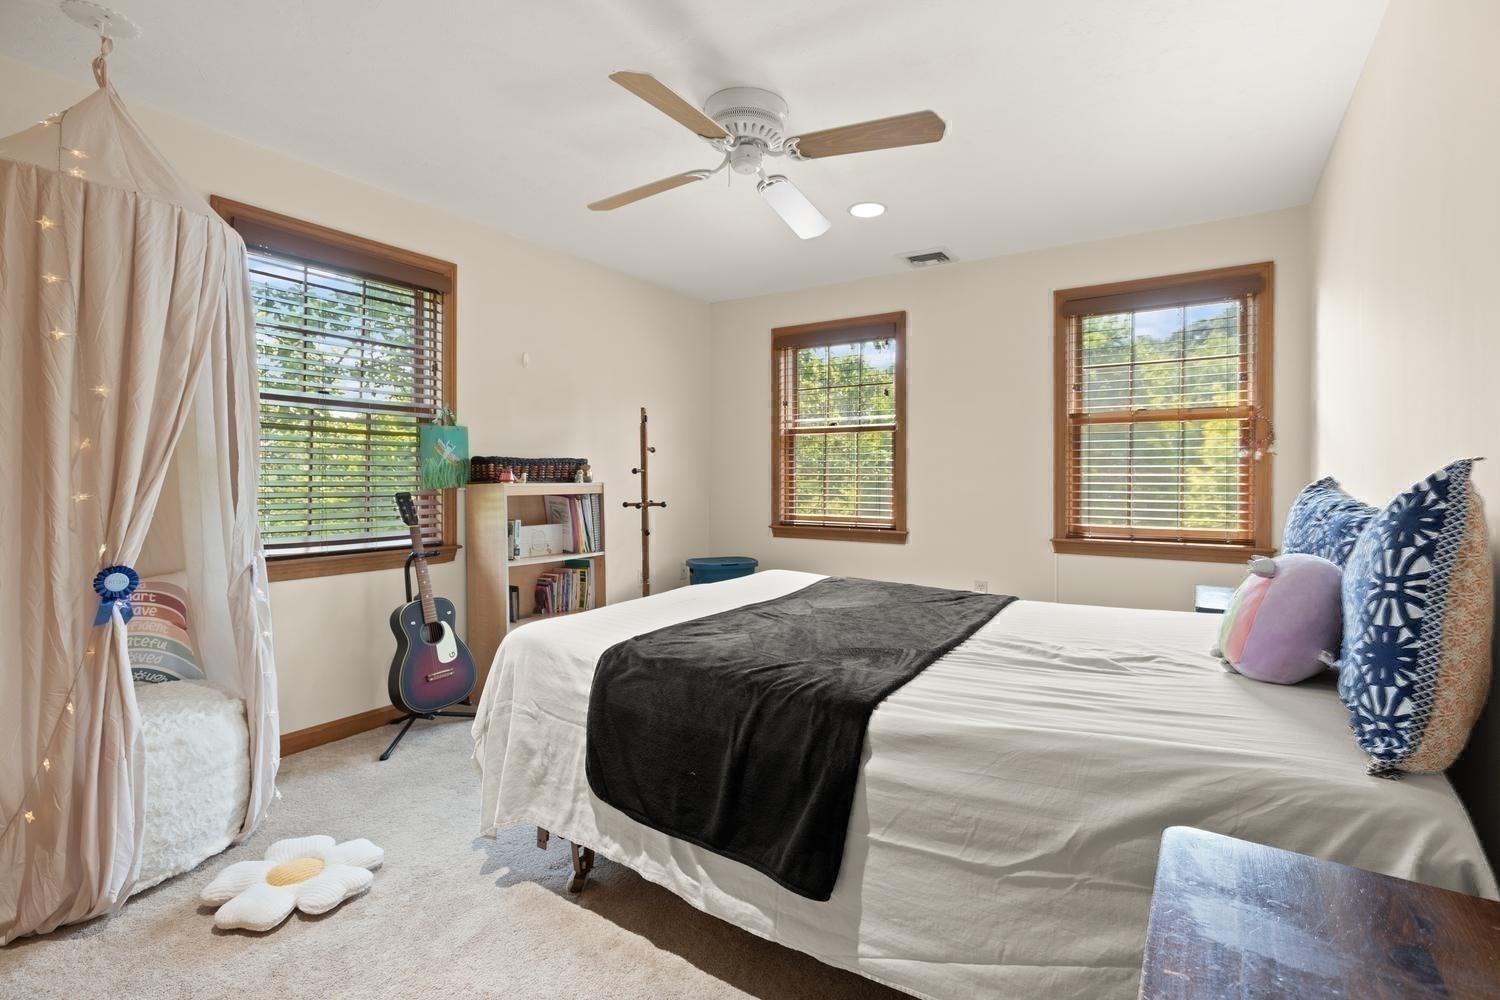
Bedroom with a white bed and dark throw, three wood-trimmed windows, and a guitar by a bookshelf.
Living room with a brick fireplace, blue armchairs, and a large window with wood blinds.
Staged bedroom with a large bed, beige carpet, and windows with blinds.
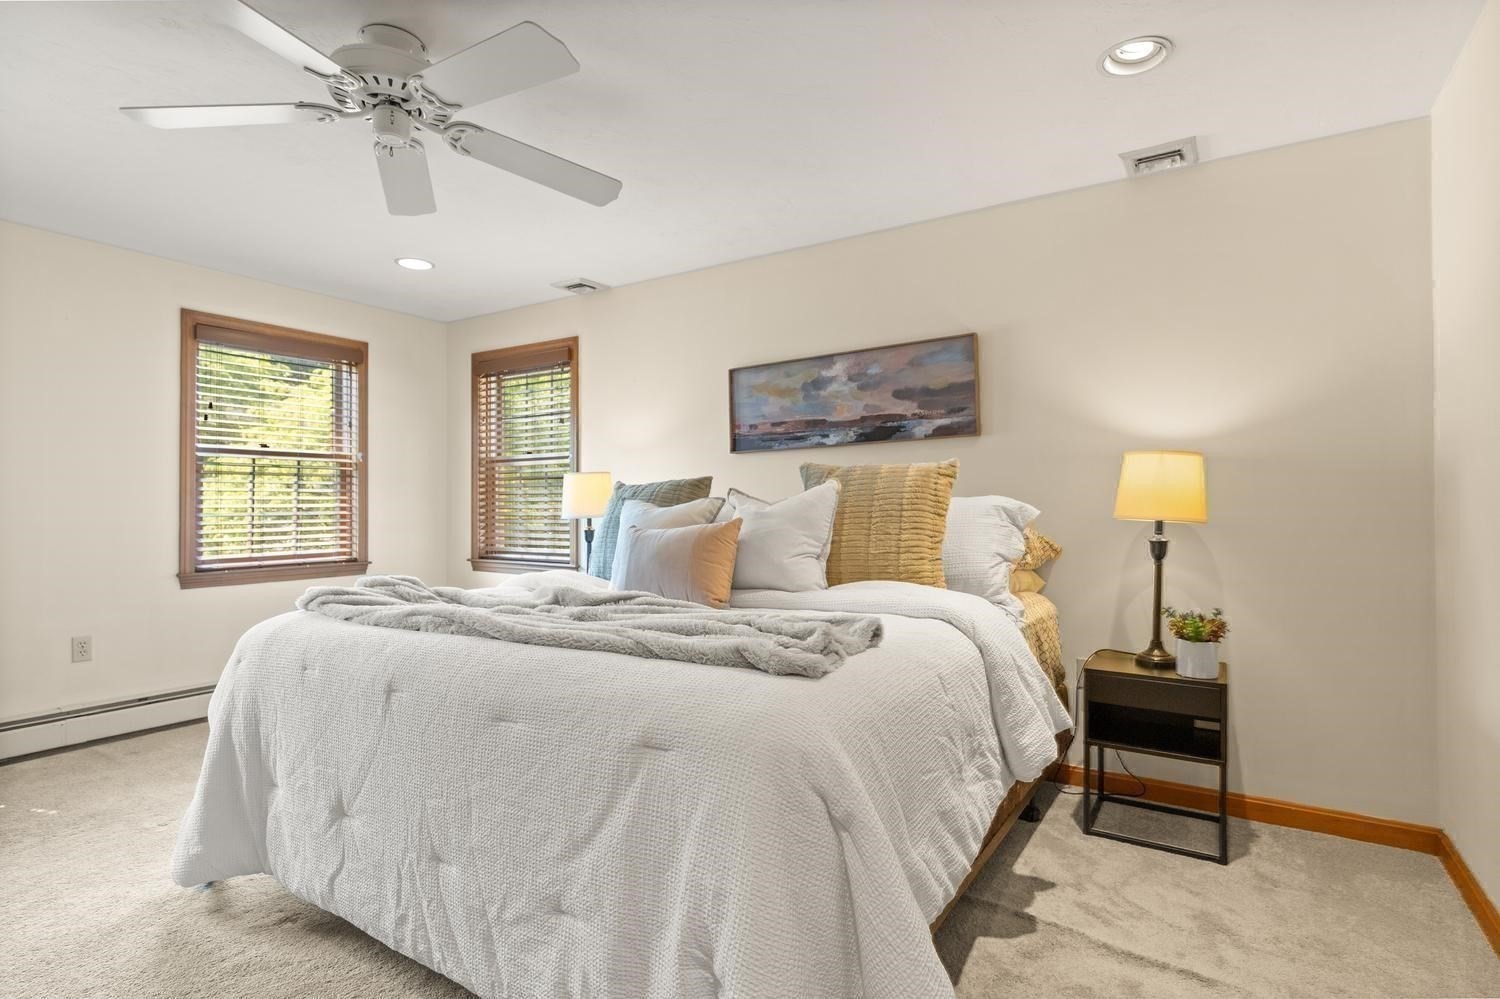
Bedroom with a large white bed, wood-trimmed windows, ceiling fan, and bedside lamp.
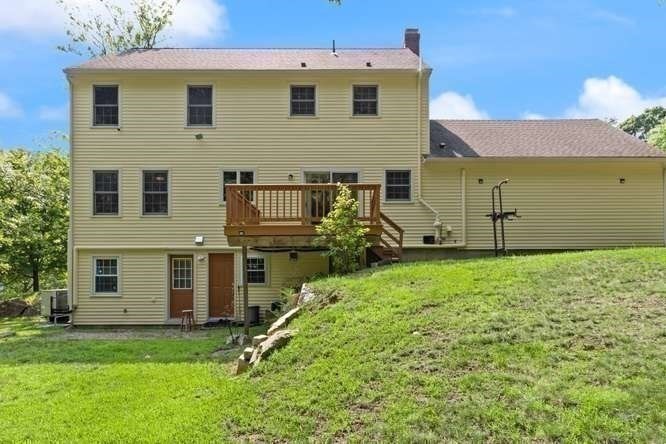
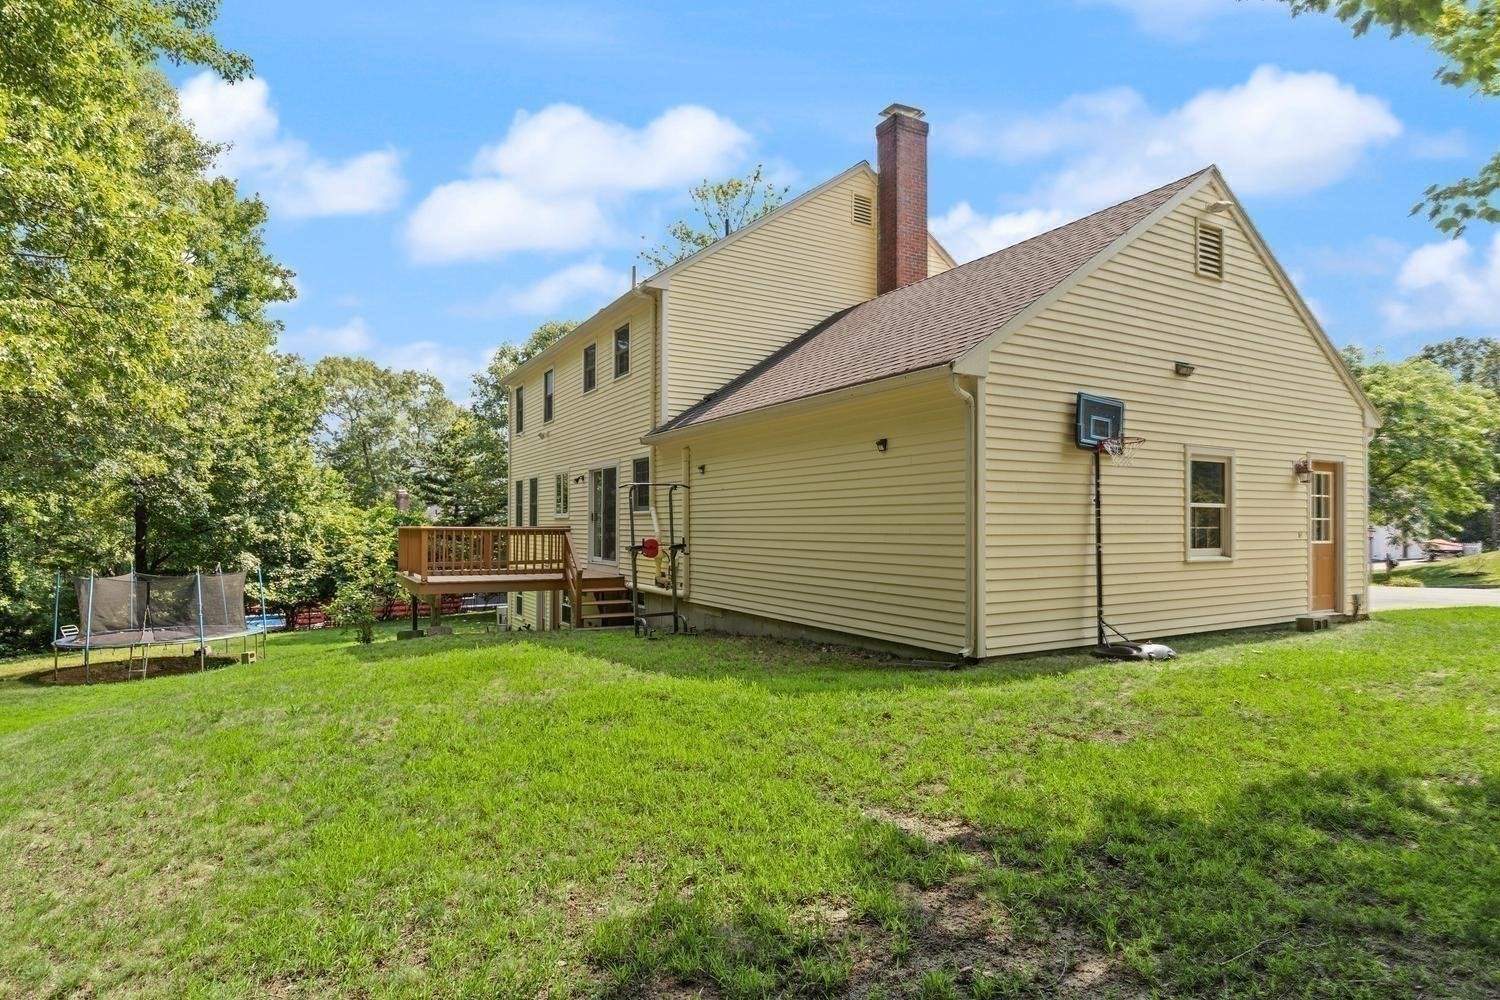
Rear of a two-story yellow house with a raised wooden deck and sloping lawn.
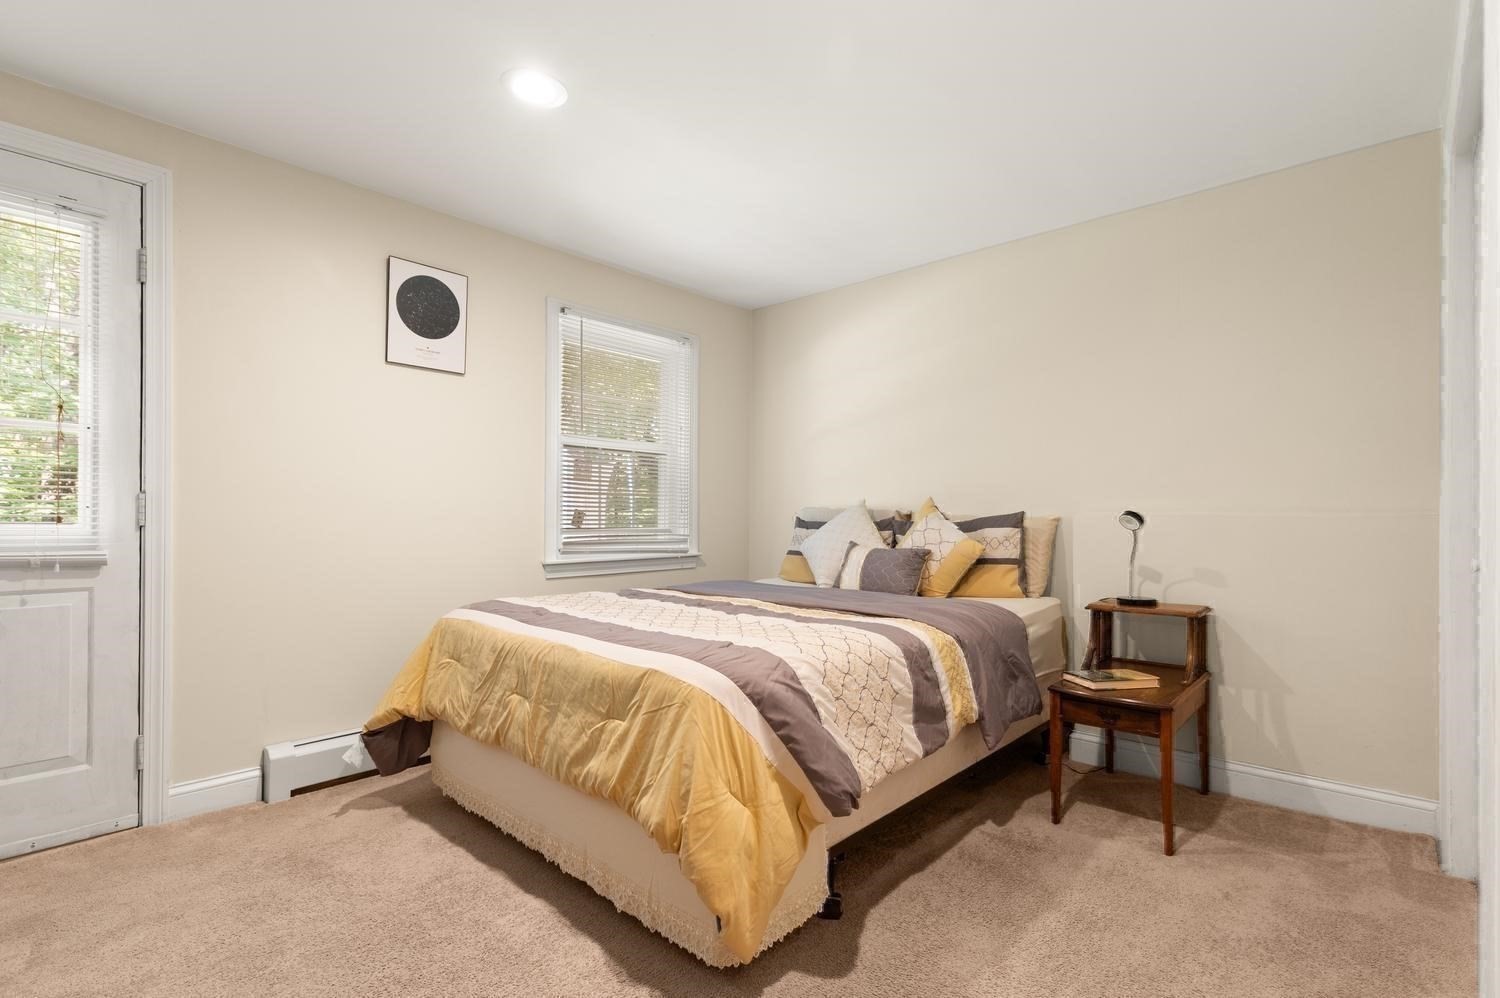
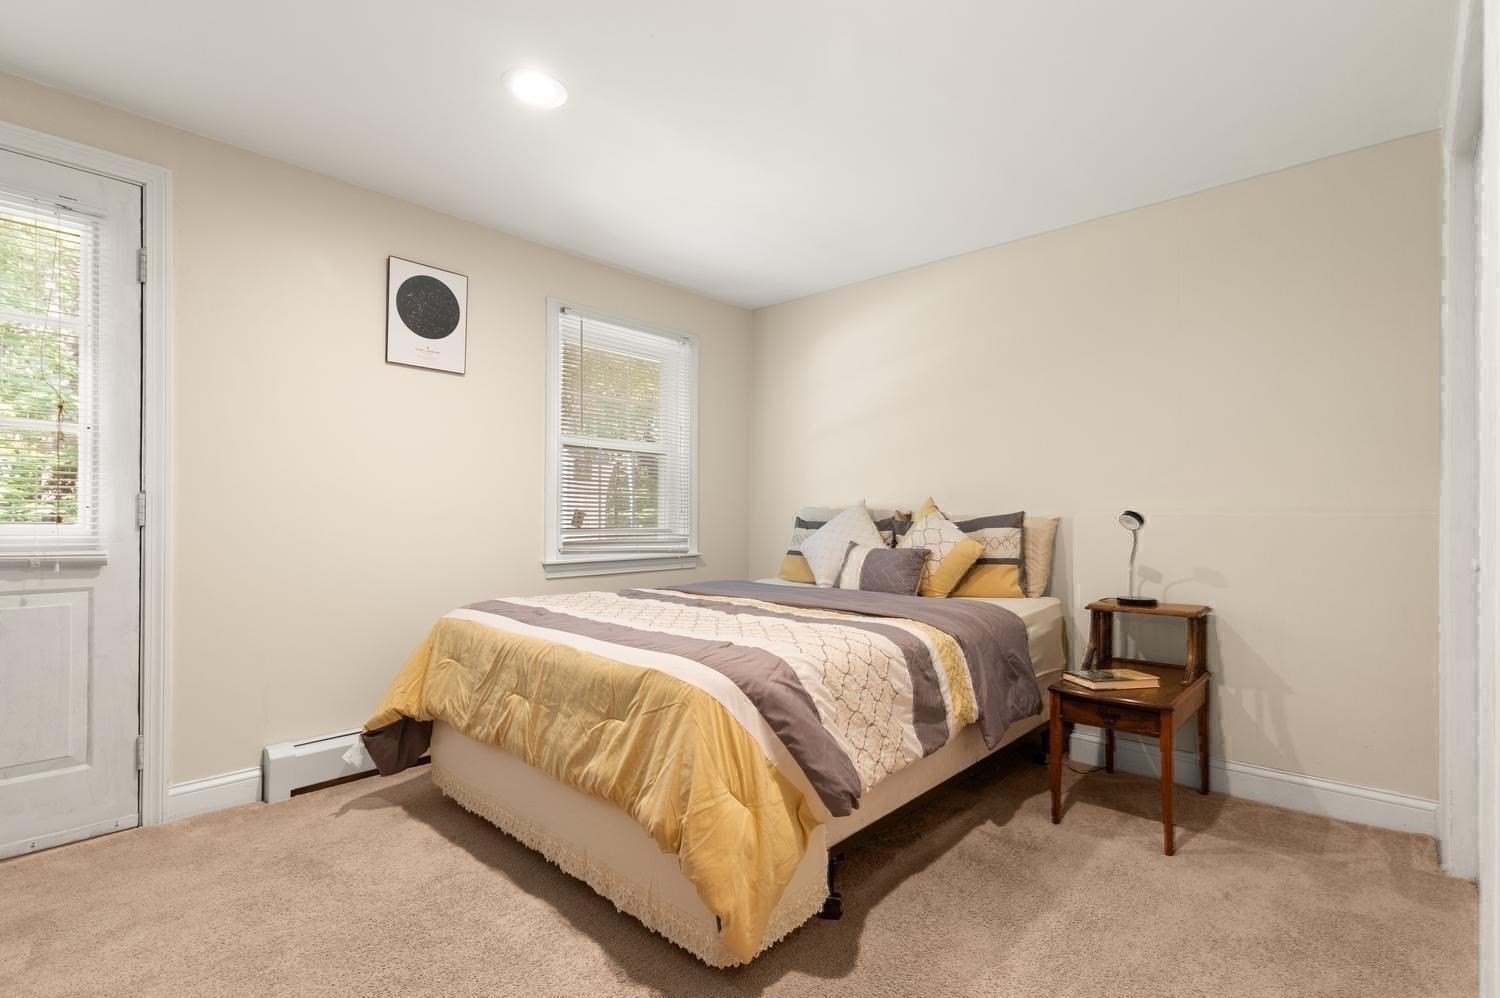
Bedroom with mustard, gray, and cream bedding and a wooden bedside table.
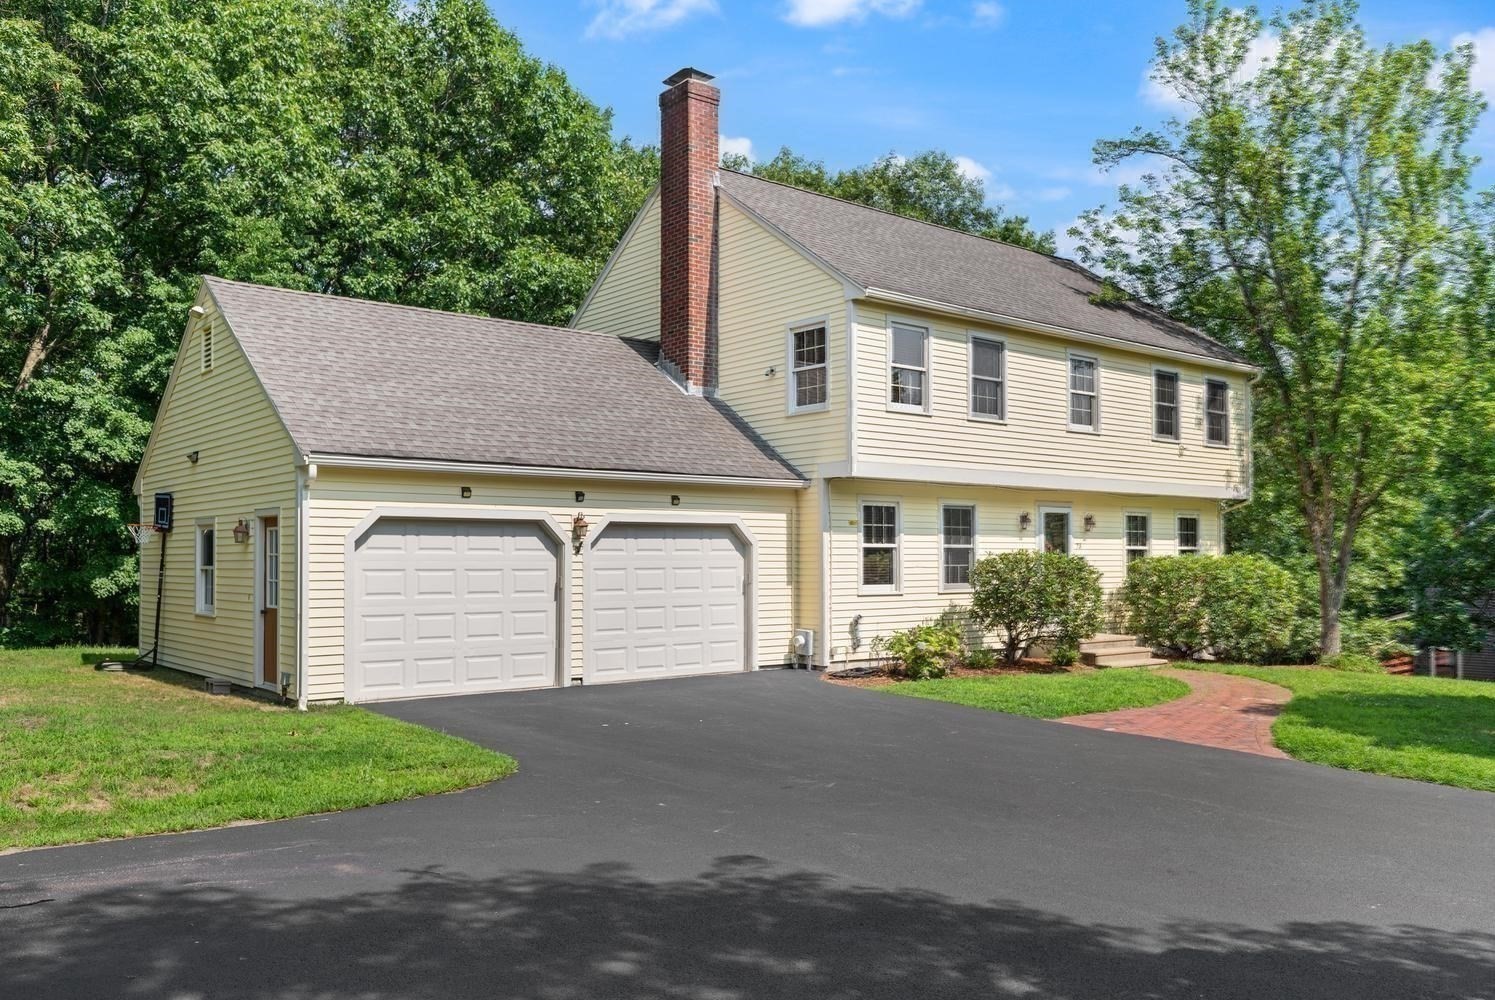
Pale yellow two-story house with a brick chimney, two-car garage, and broad driveway.
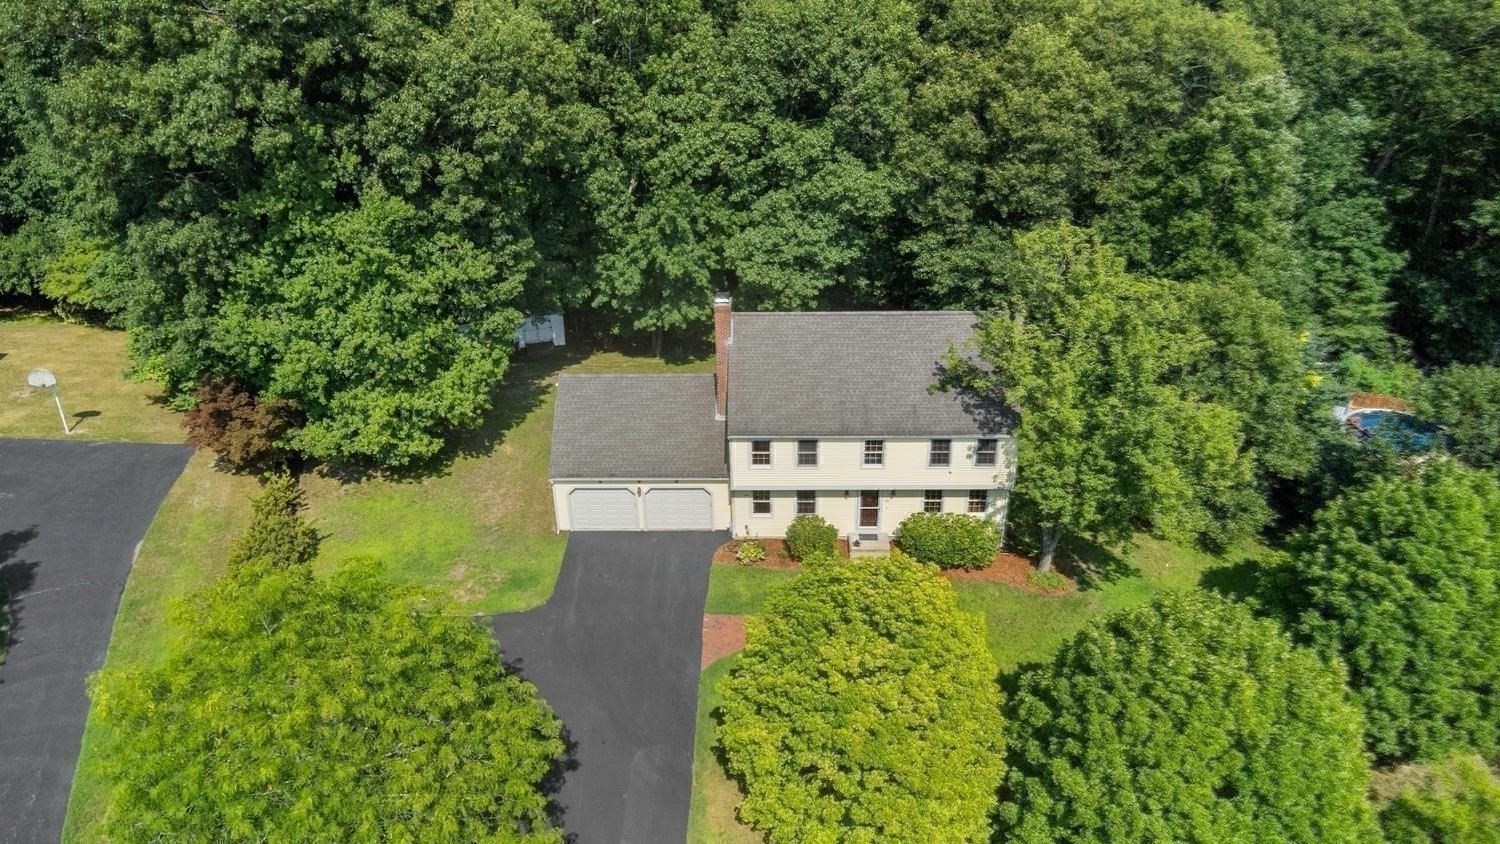
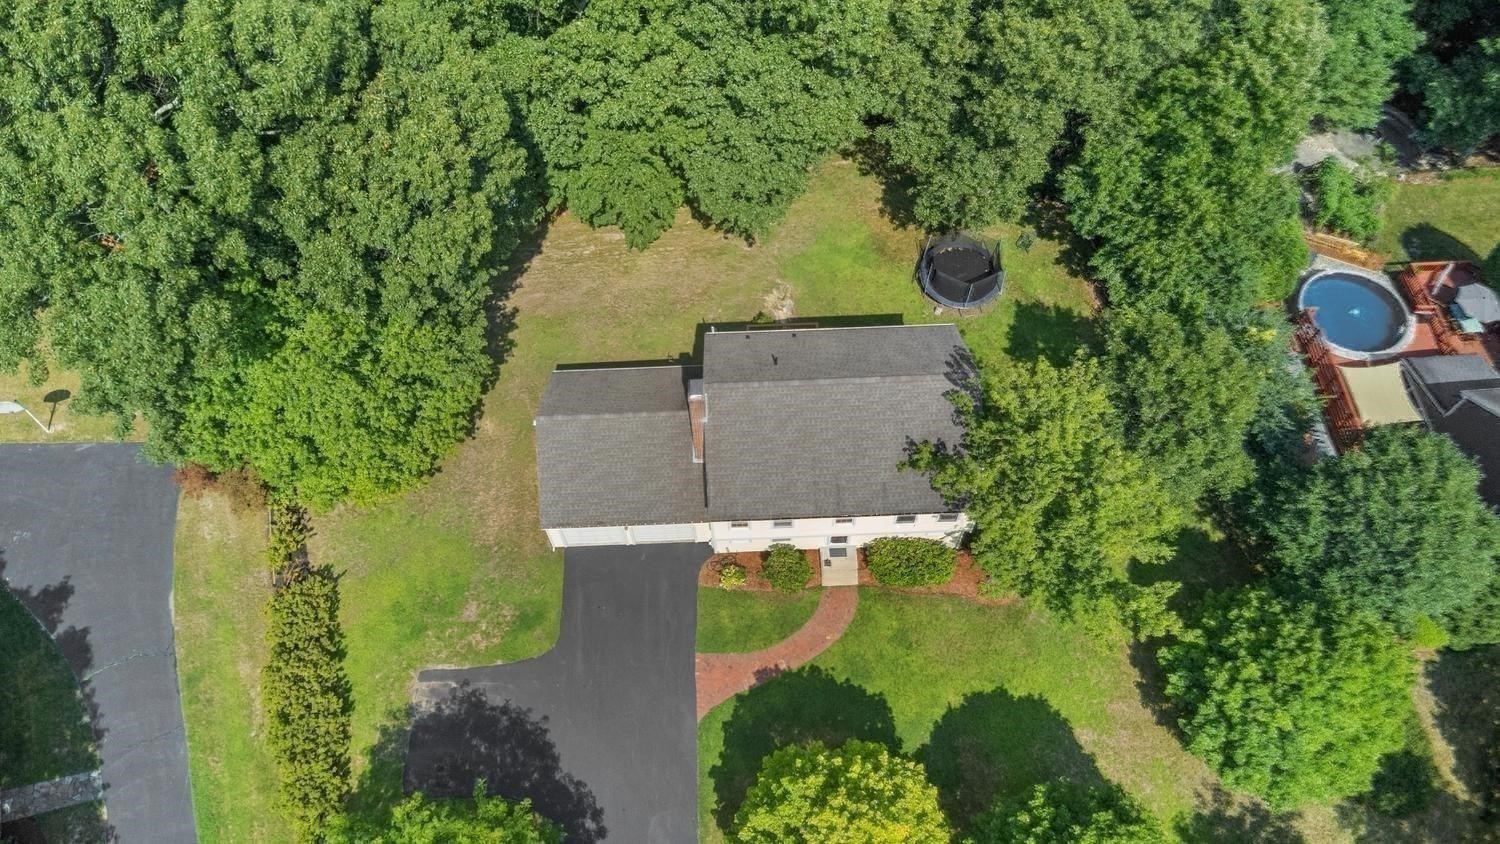
Aerial view of a pale yellow home with attached garage, long driveway, and wooded yard.
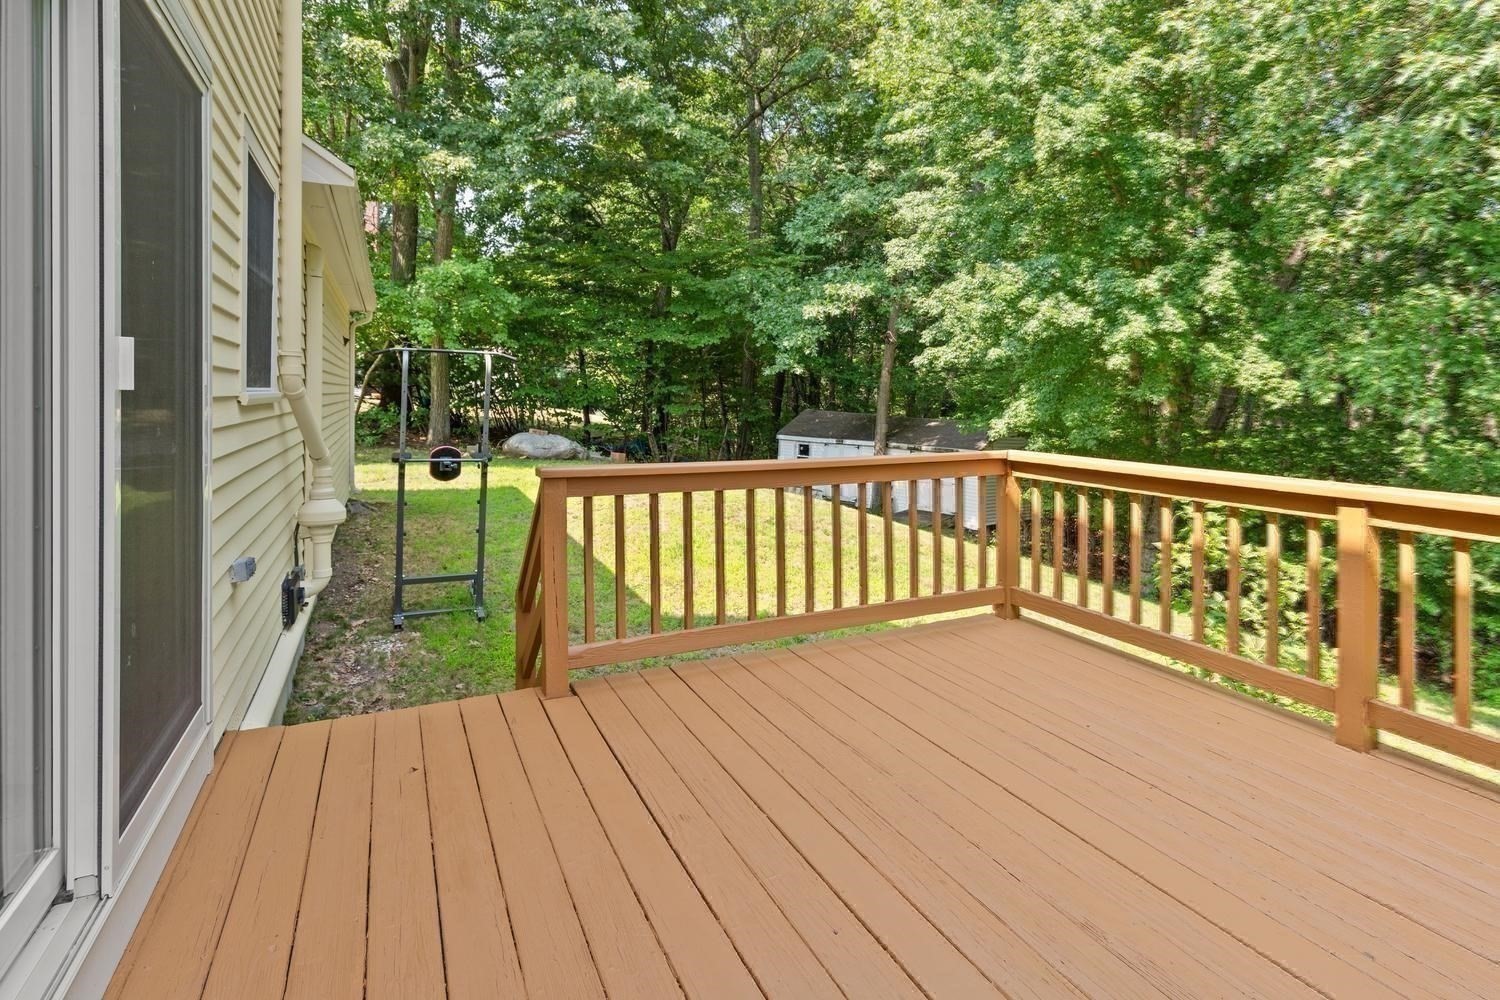
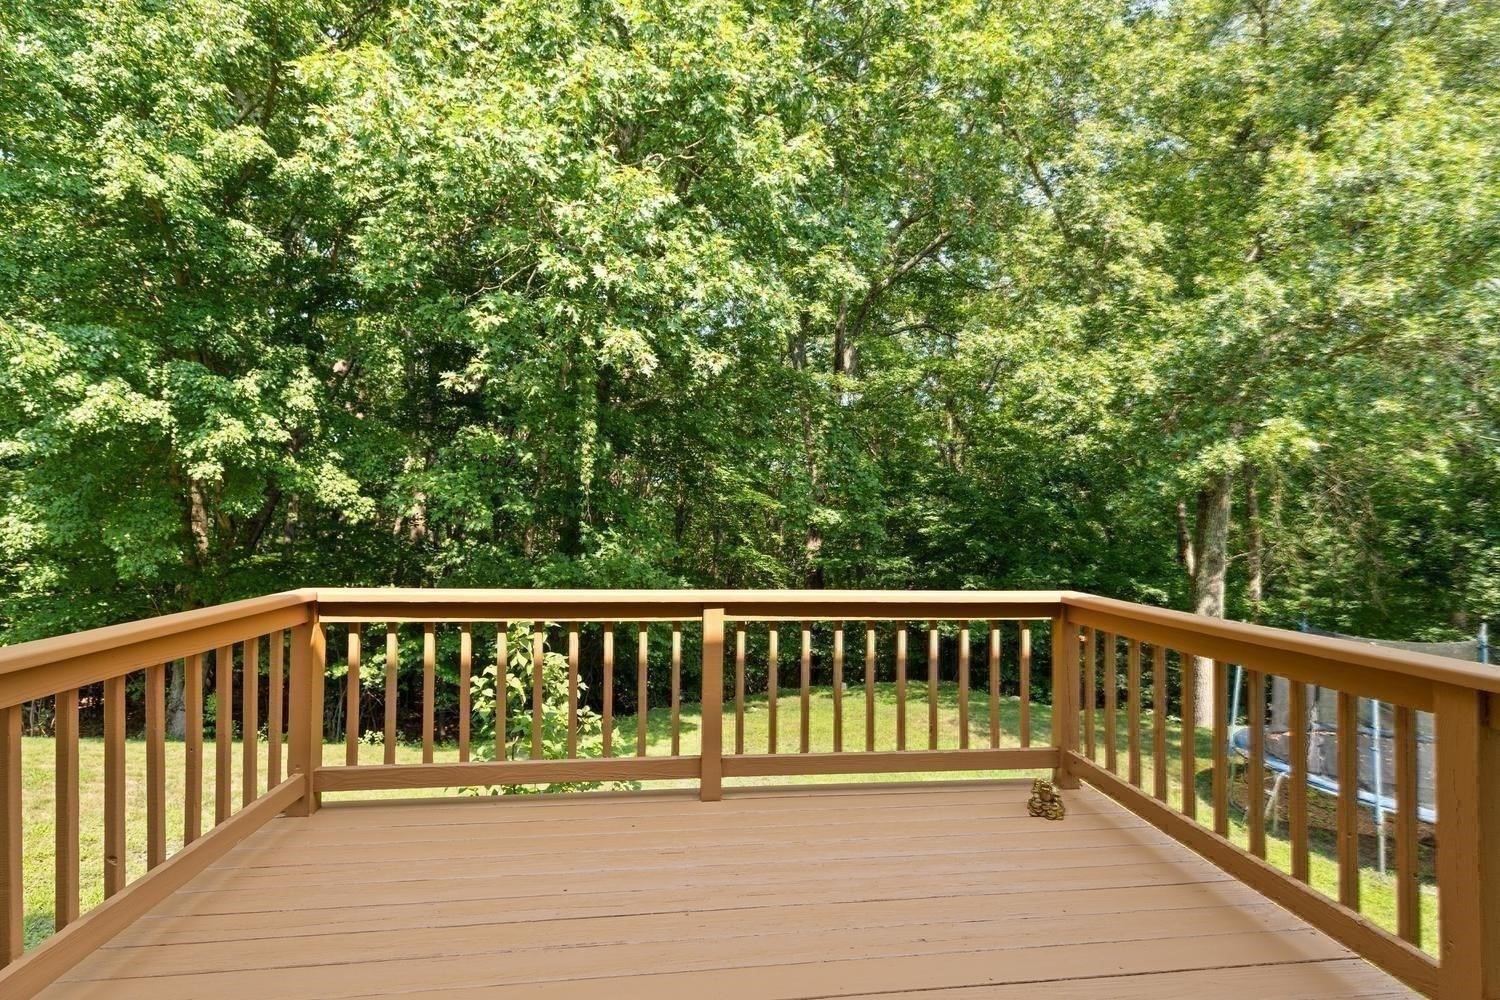
Wooden deck with tan planks and railing overlooking a leafy backyard.
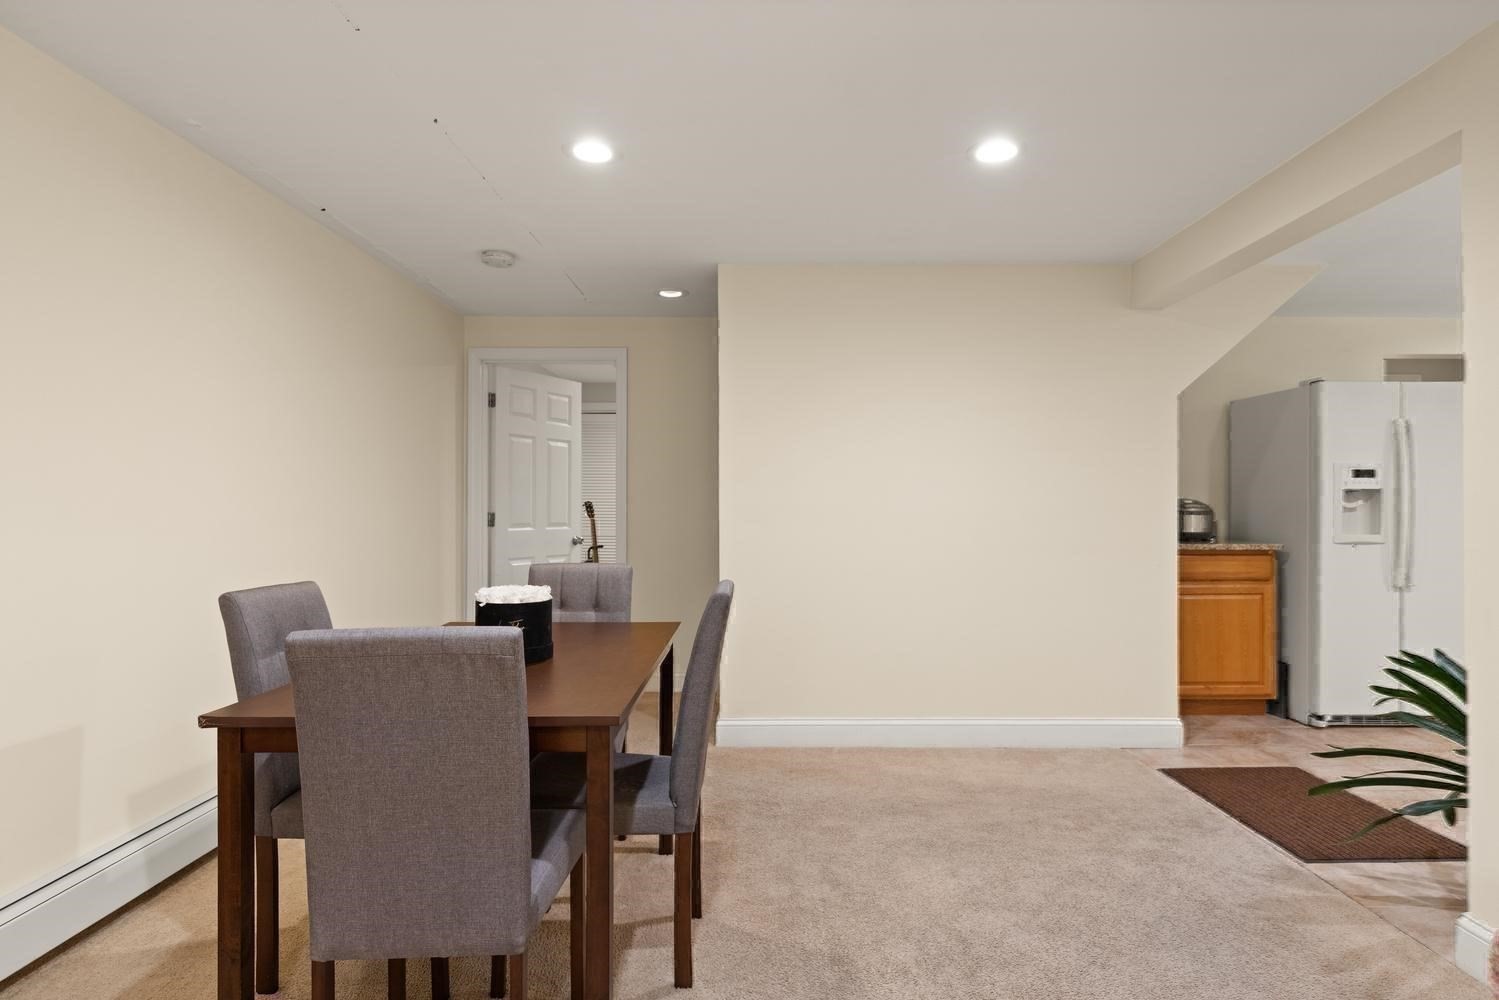
Dining area with a dark wood table and gray chairs beside an open kitchen.
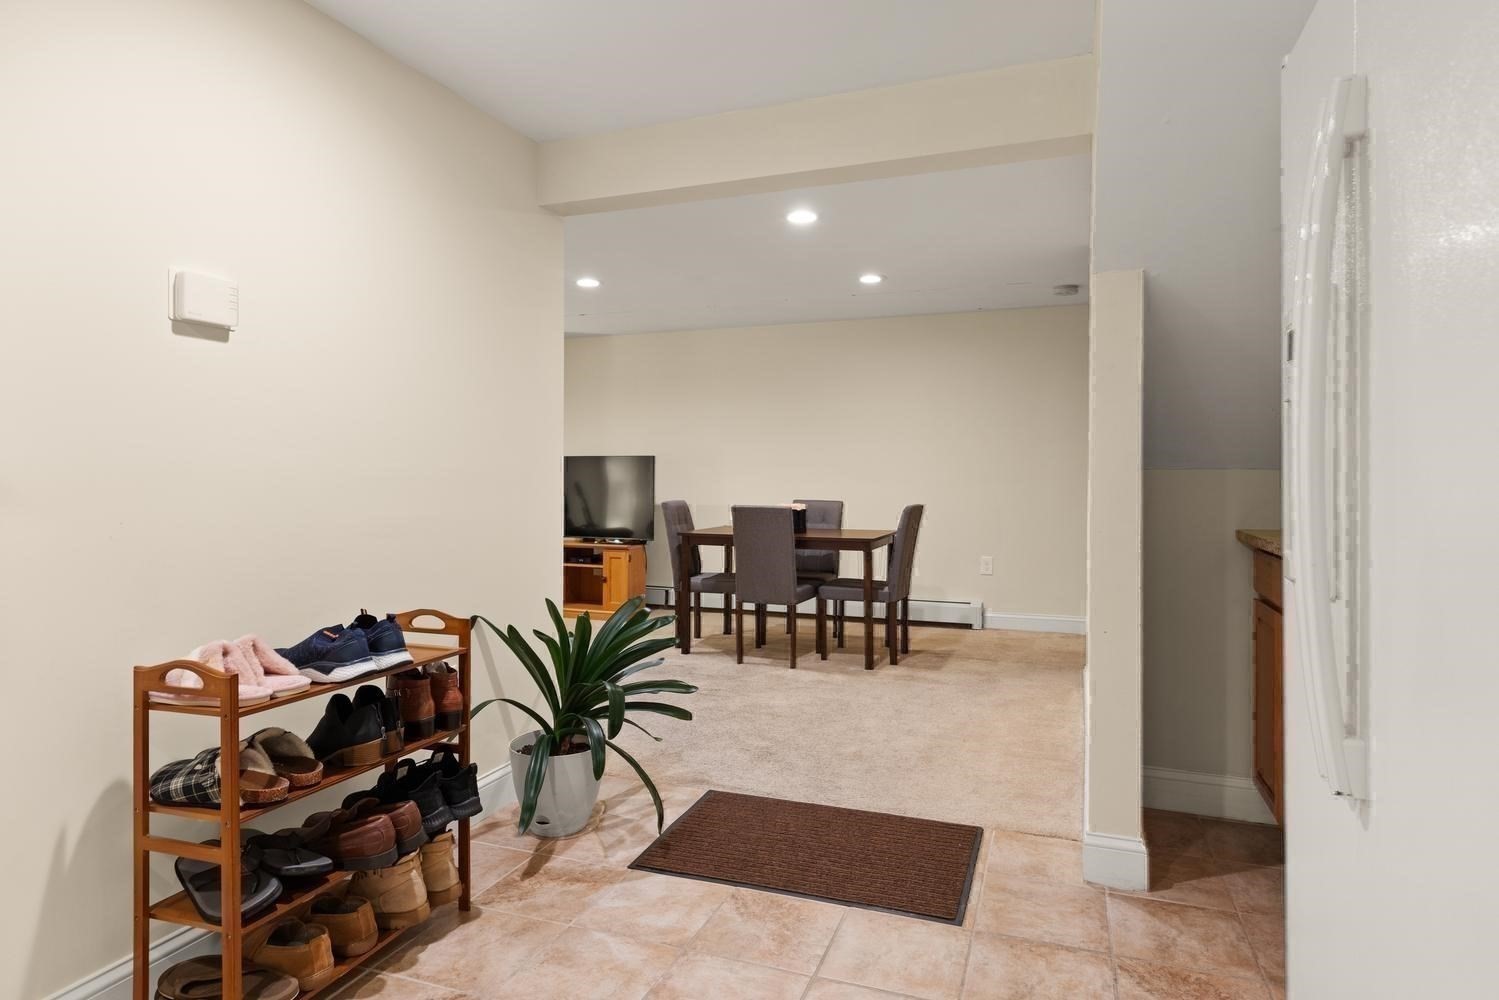
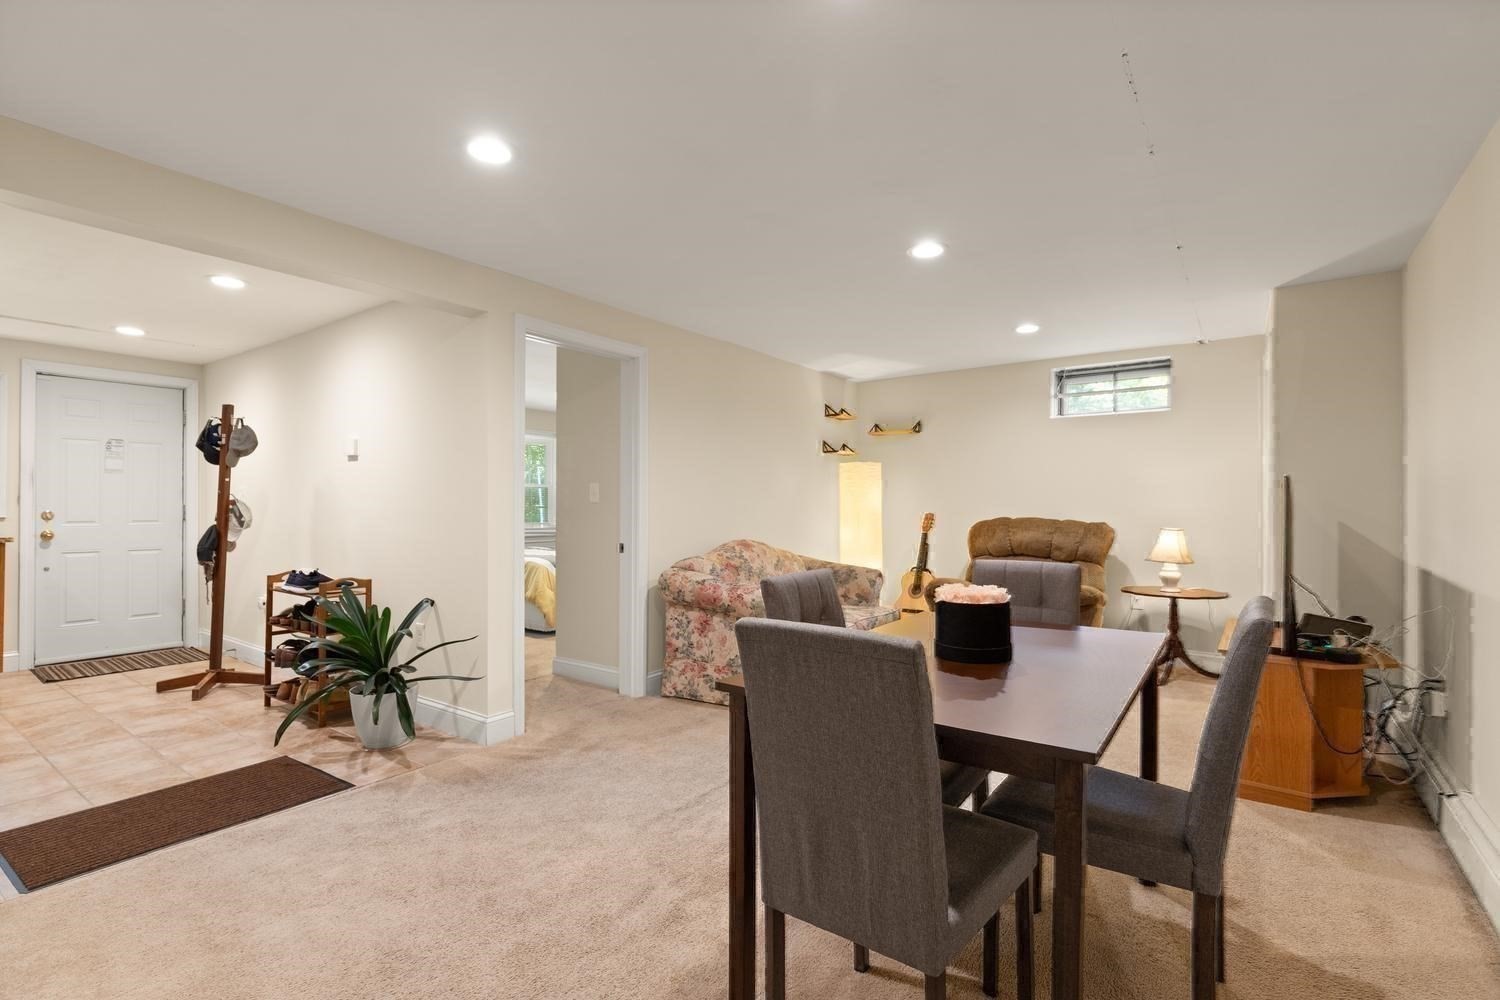
Entryway with a shoe rack opens onto a carpeted dining area with a table and chairs.
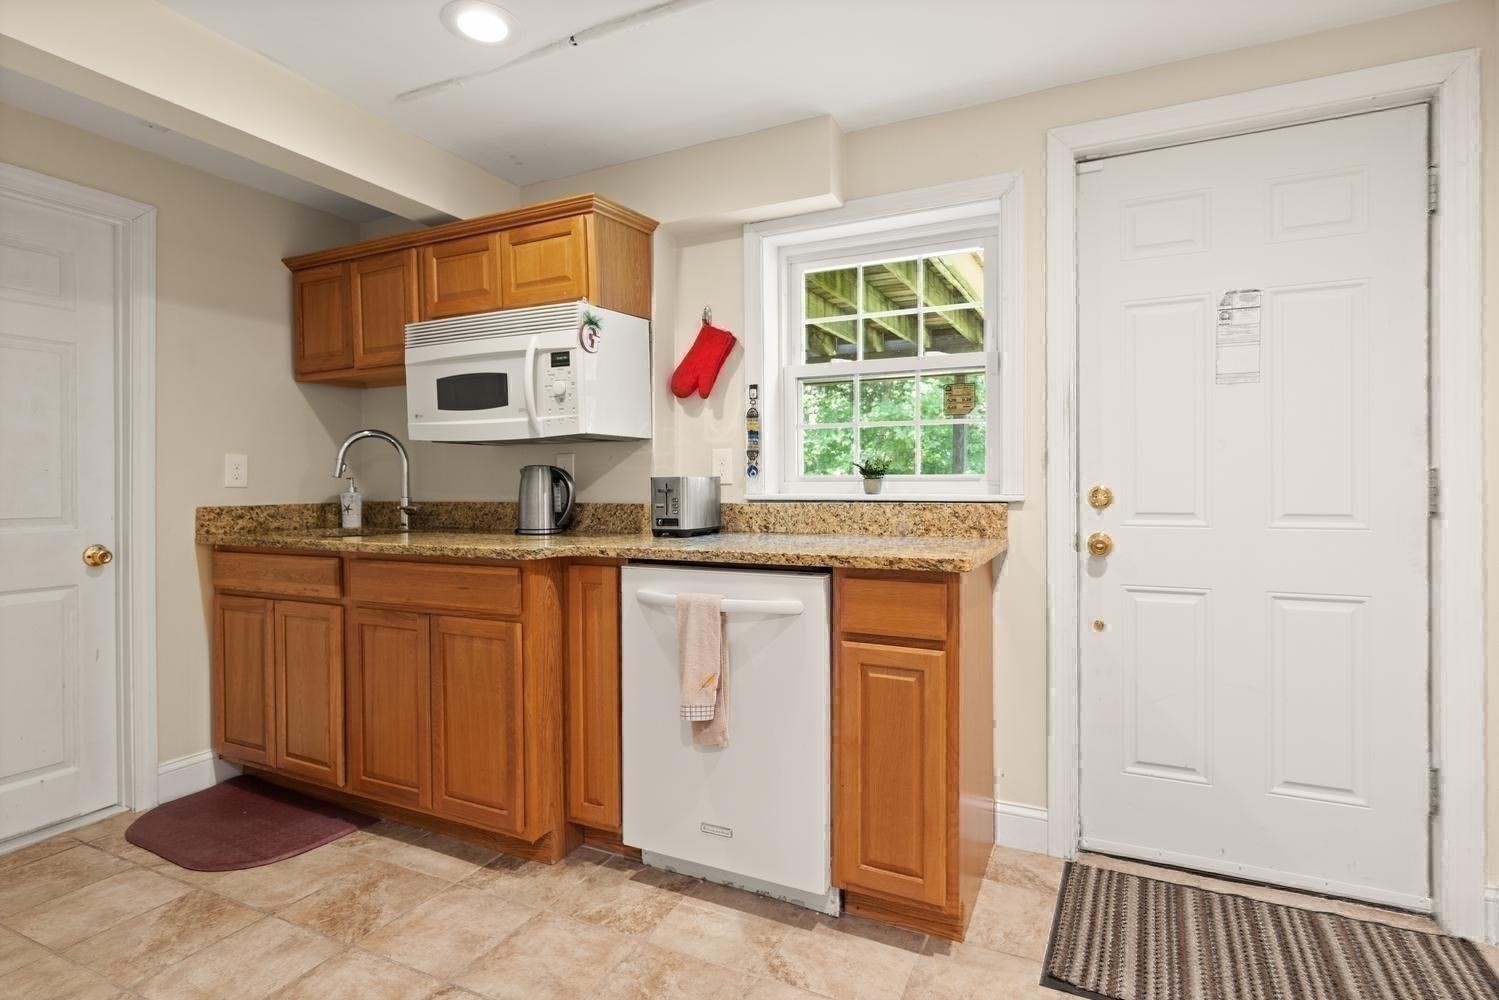
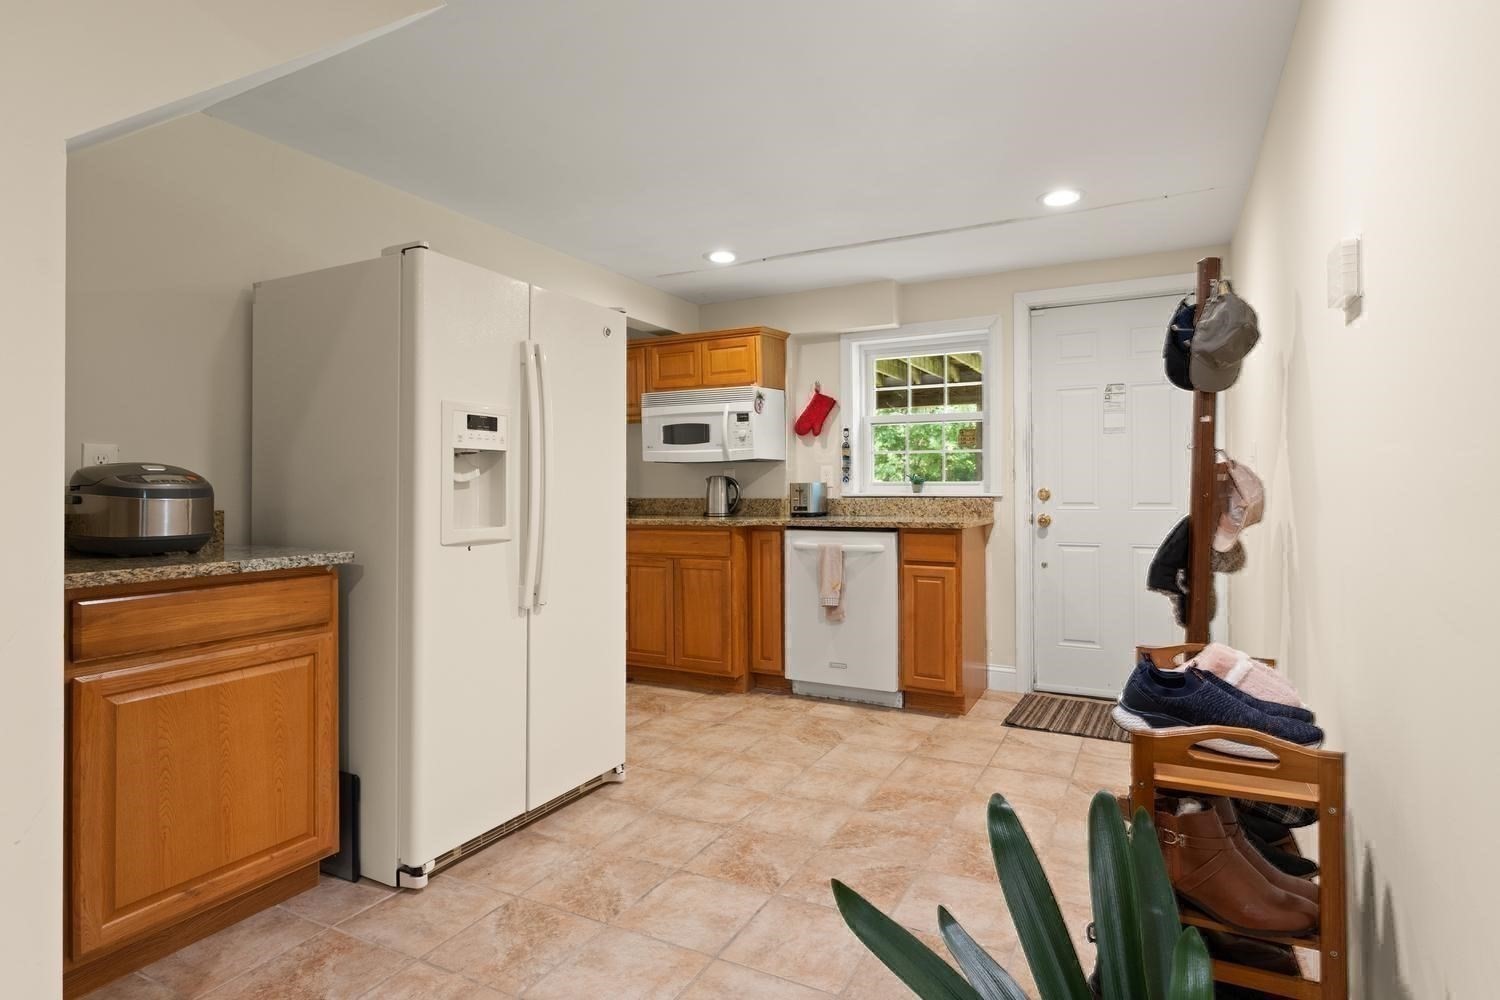
Kitchen with warm wood cabinets, granite countertops, and a window beside the front door.
Furnished dining and sitting area with a front entry, upholstered chairs, and sofas.
Kitchen with warm wood cabinets, granite counters, white appliances, and a window beside the entry door.
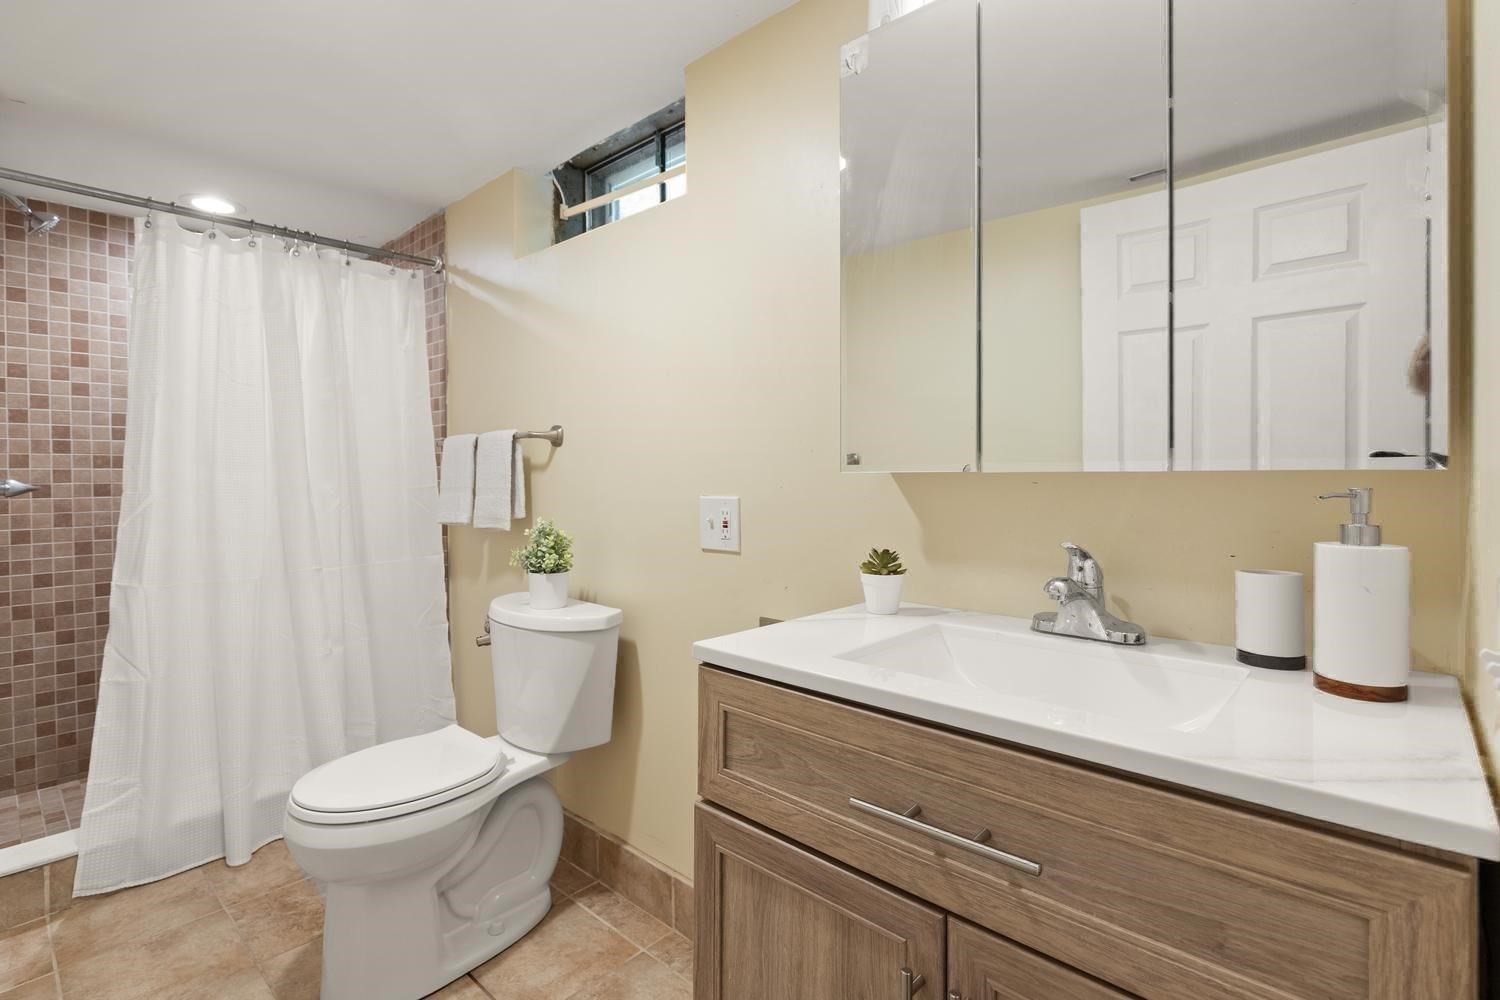
Bathroom with a wide mirrored vanity and wood-tone cabinets beside a tiled shower.
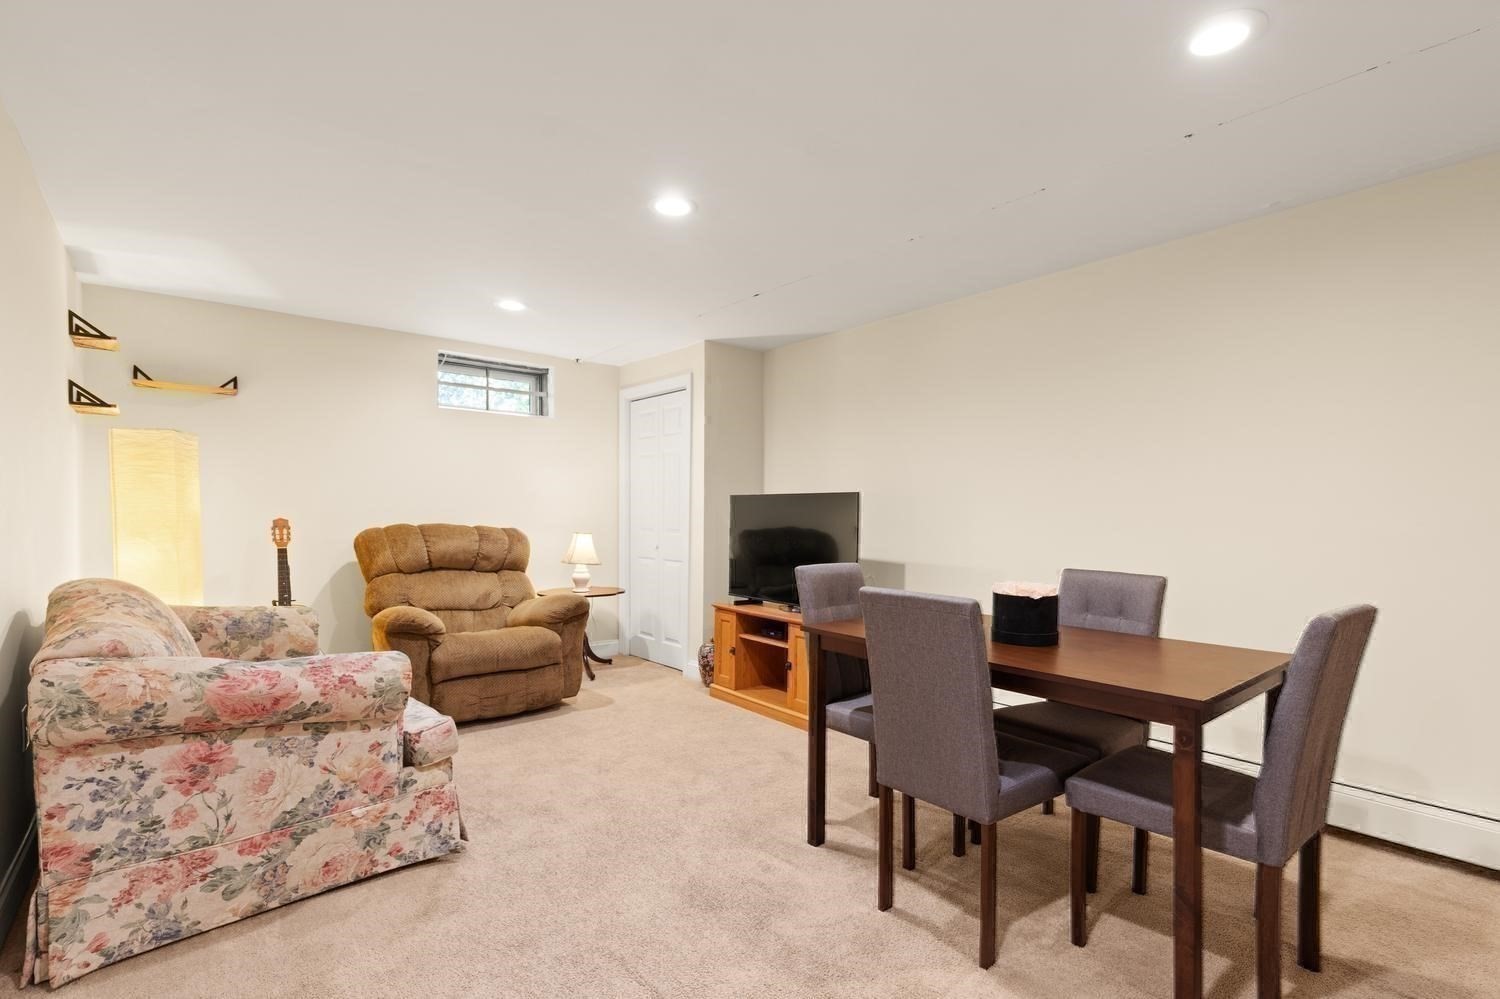
Furnished basement living and dining area with floral sofa, recliner, television, and dark wood dining set.
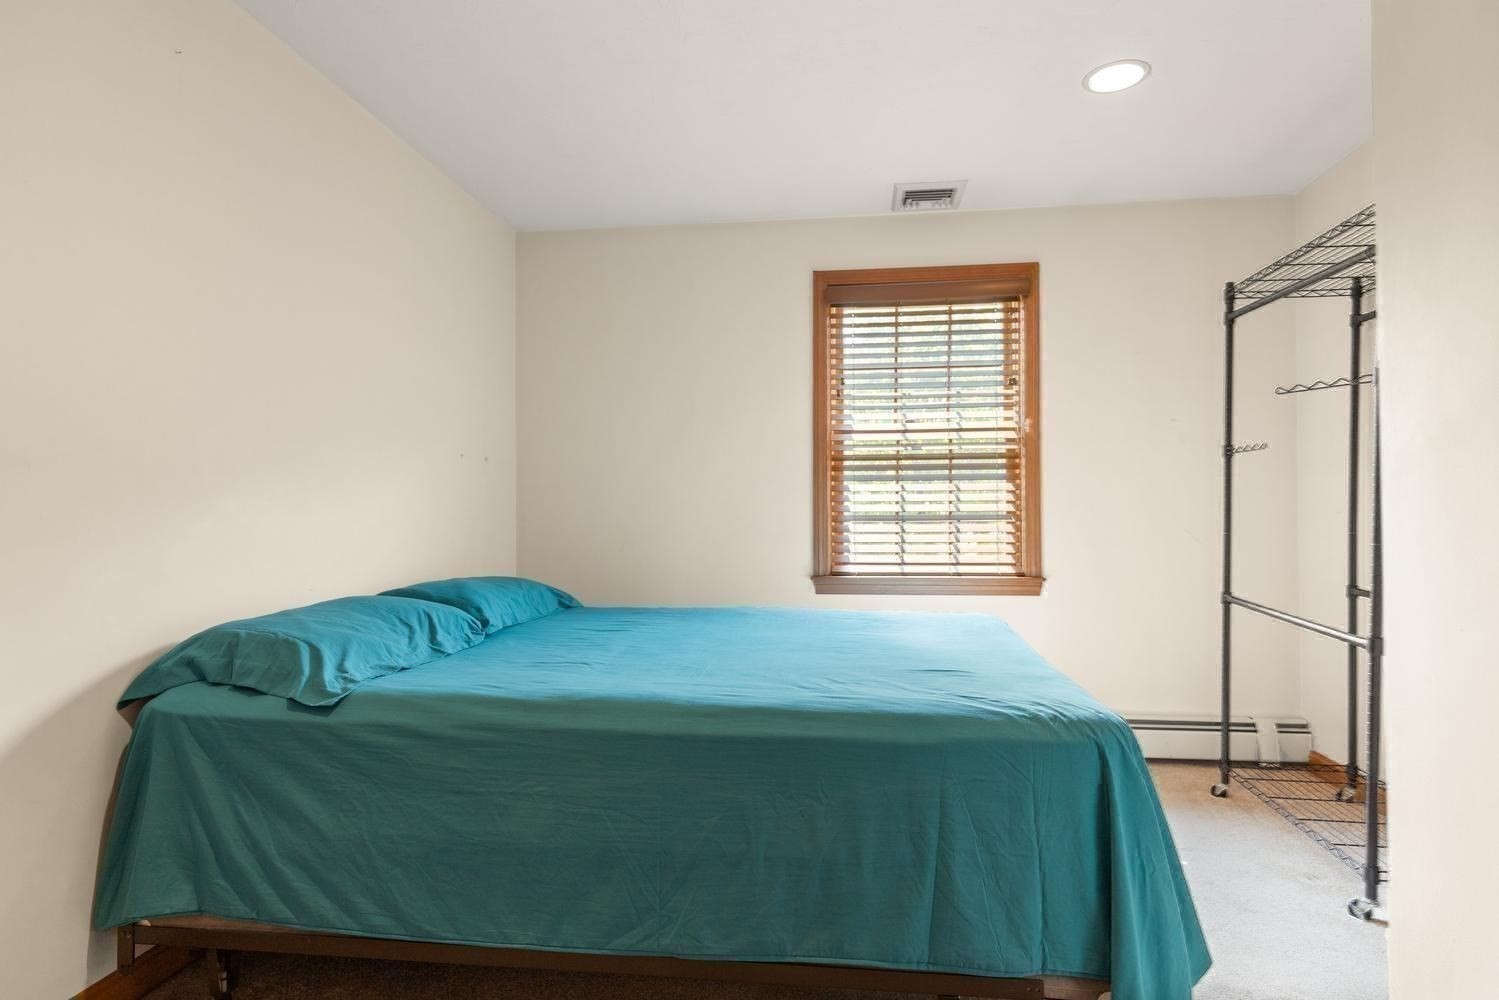
Bedroom with a teal-covered bed, wood-trimmed window, and freestanding clothing rack.
Wooden deck overlooking a densely wooded backyard.
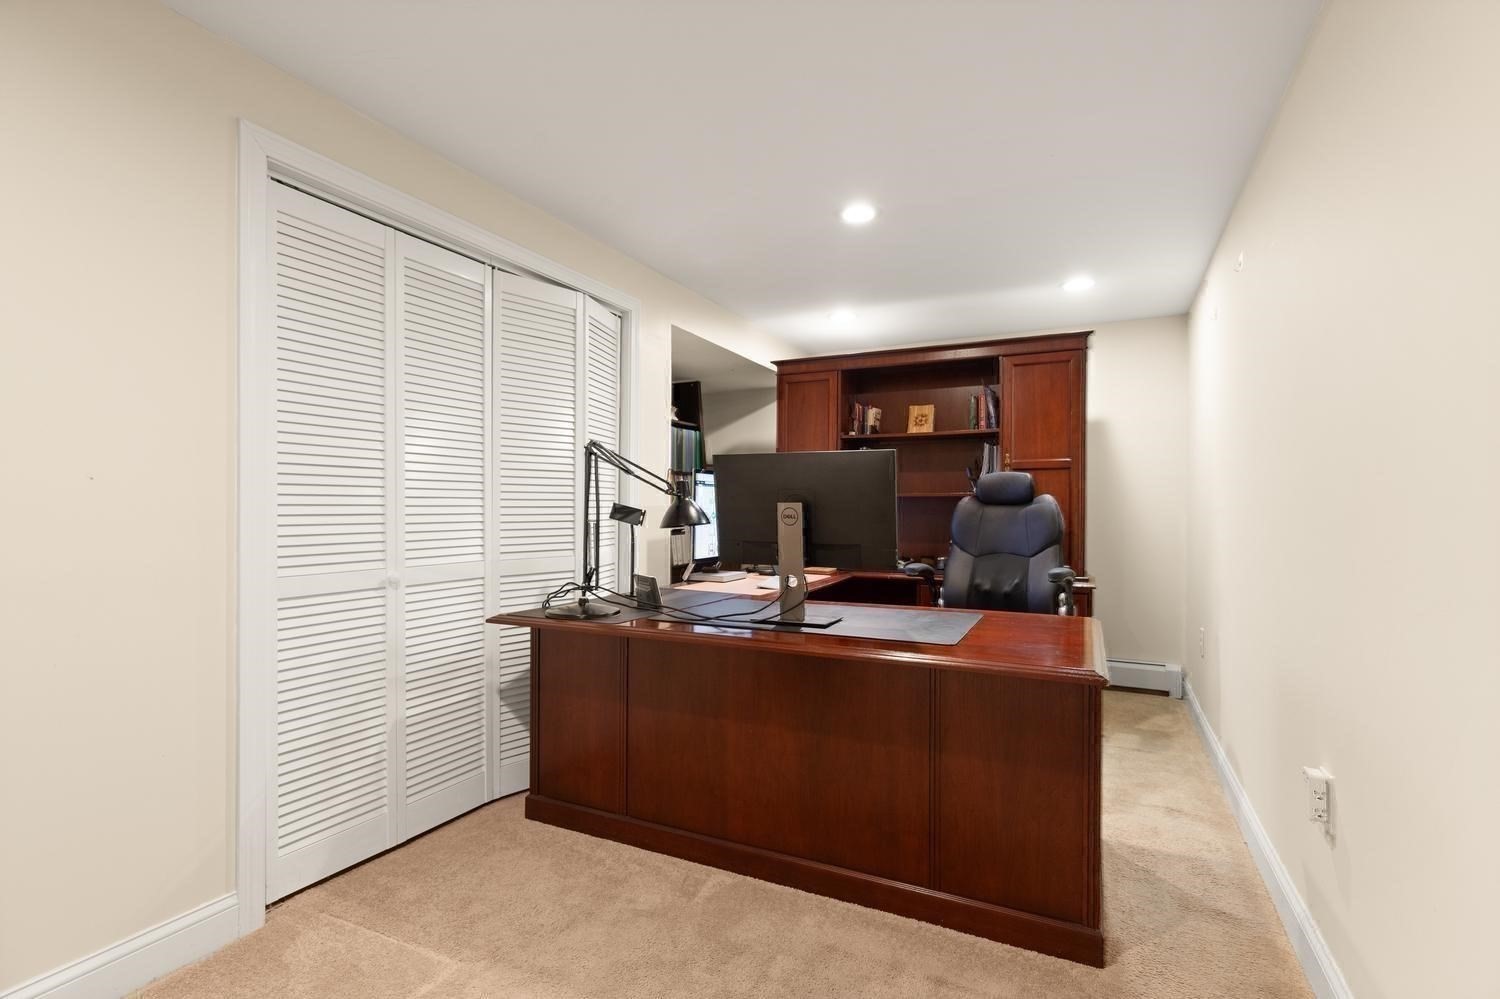
Furnished home office with a large wood desk, built-in bookcase, and white louvered closet doors.
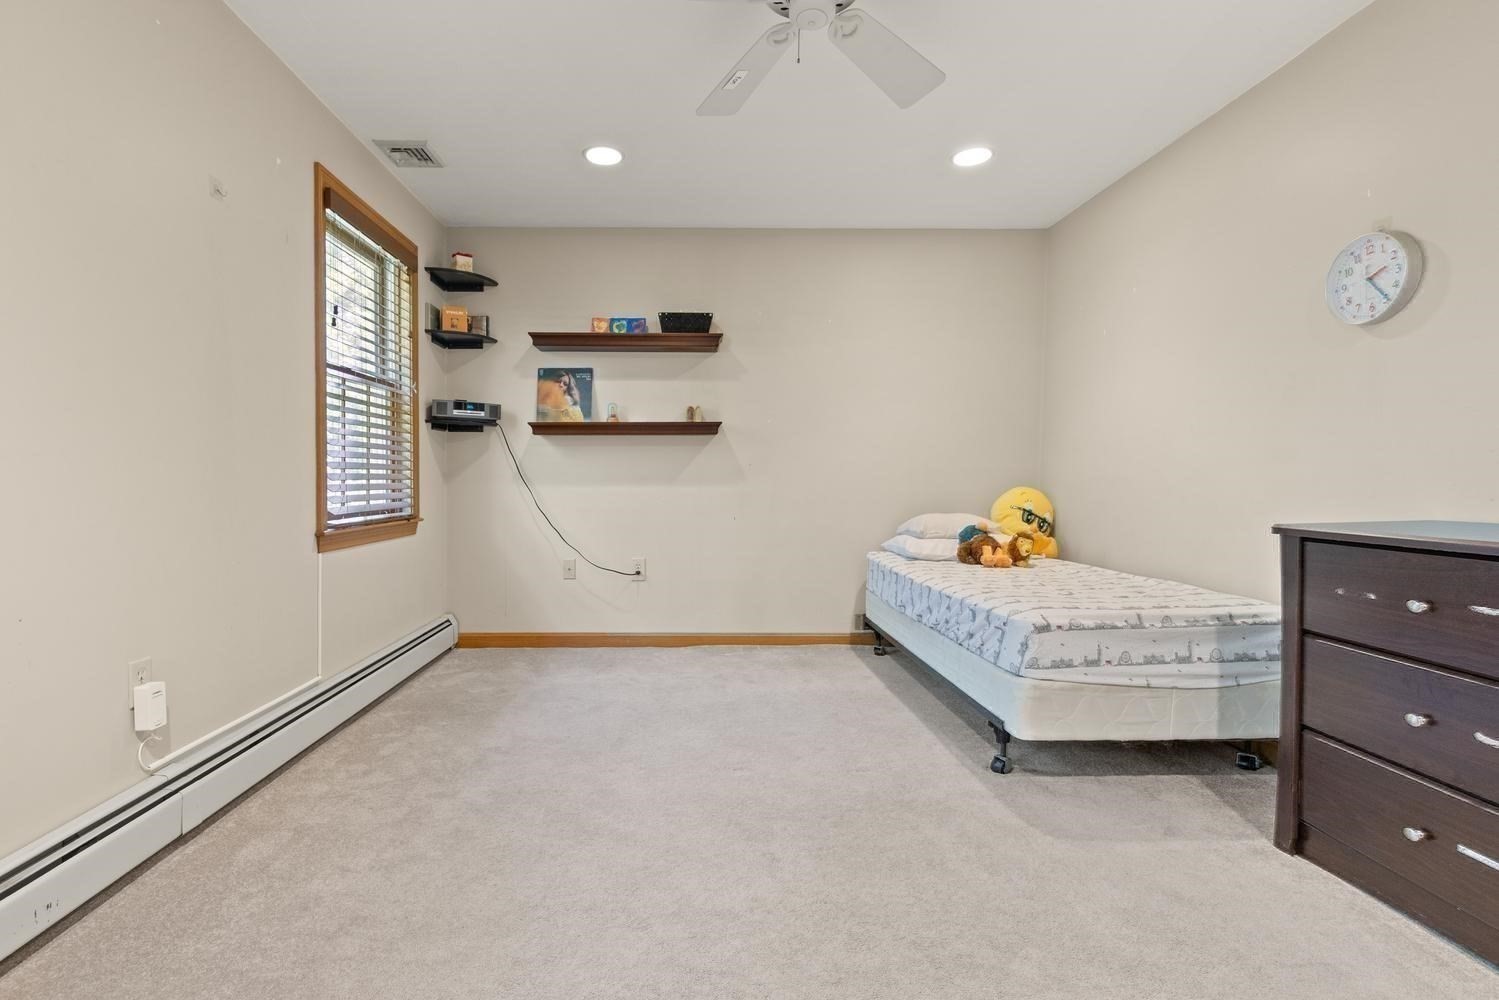
Bedroom with a single bed, stuffed toys, and a window with wooden blinds.
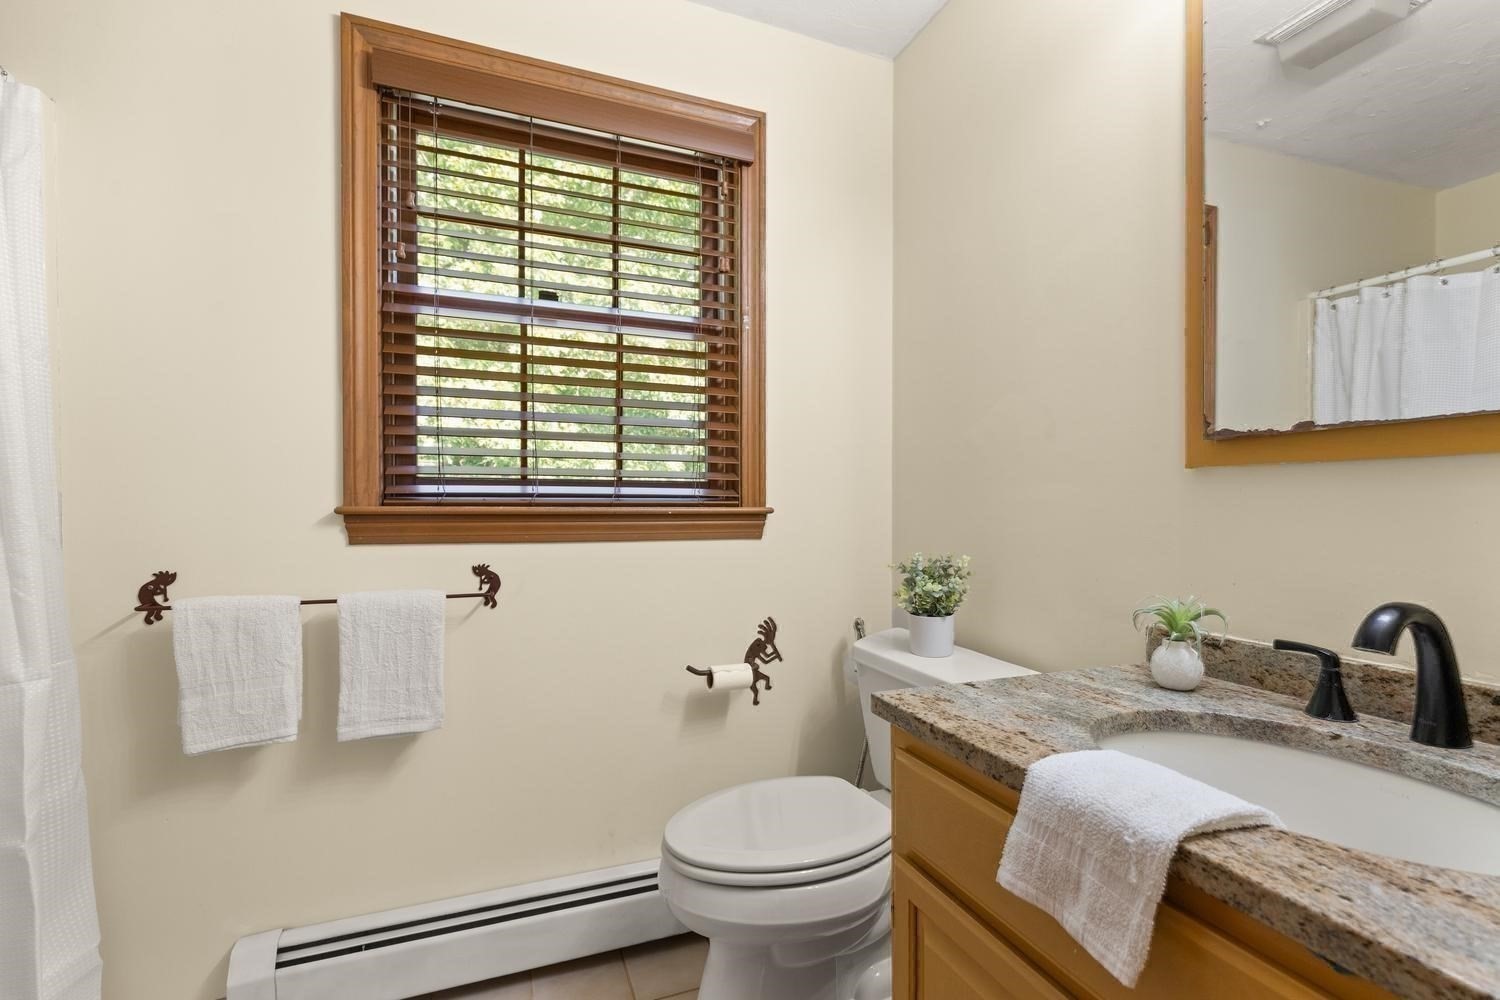
Bathroom with a granite vanity and wood-trimmed window above the toilet.
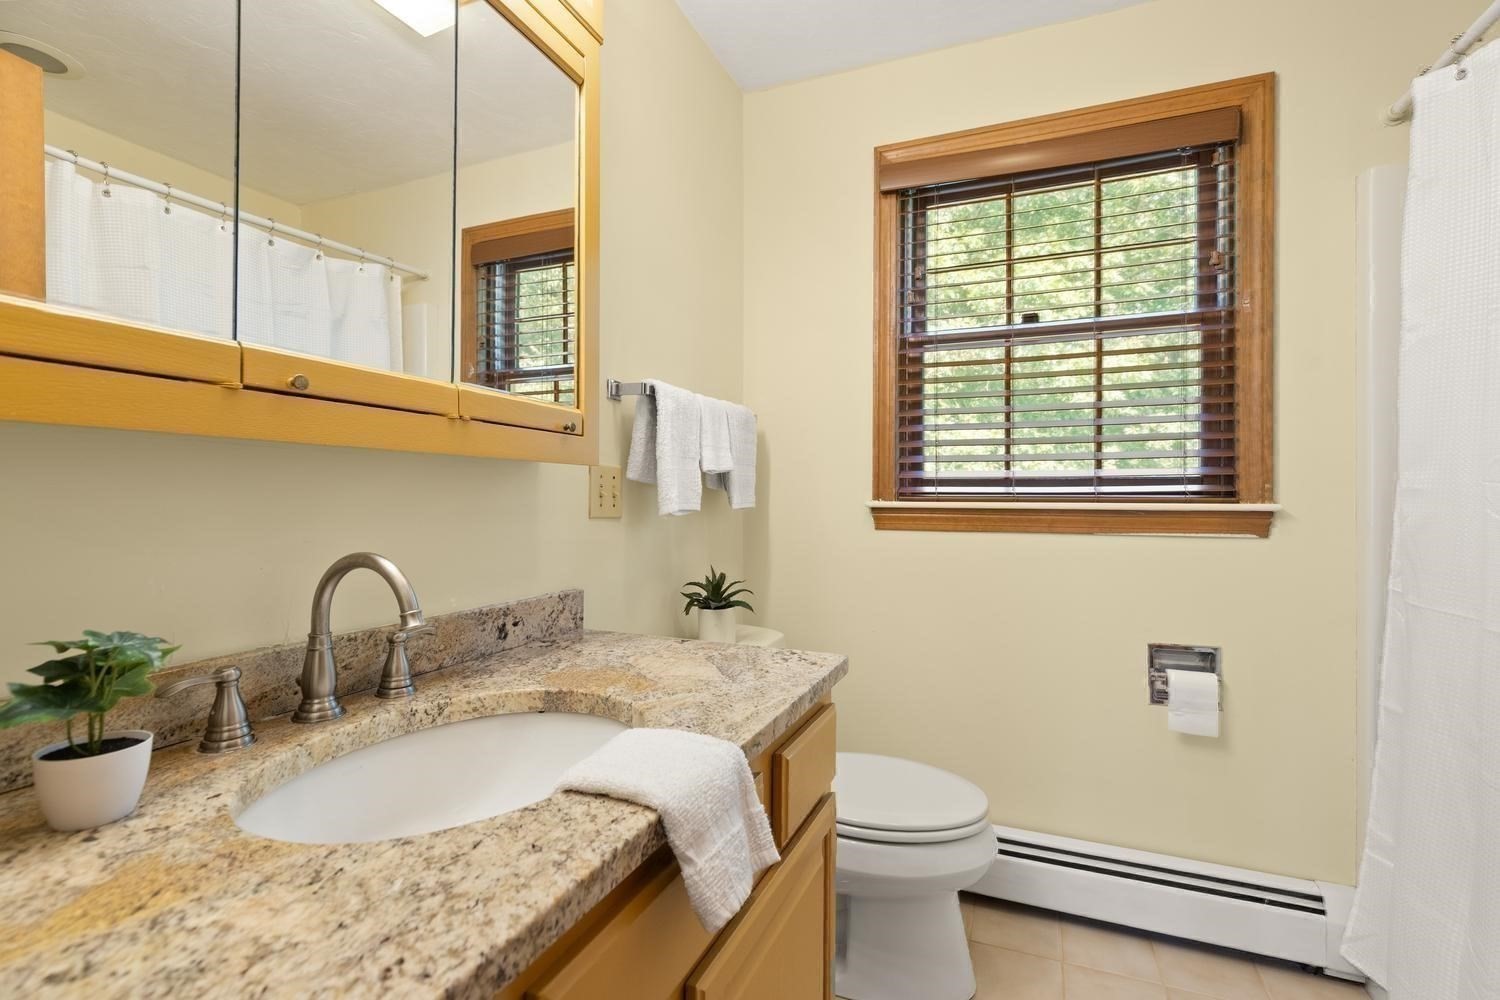
Bathroom with granite vanity, wooden cabinetry, and a window with wooden blinds.
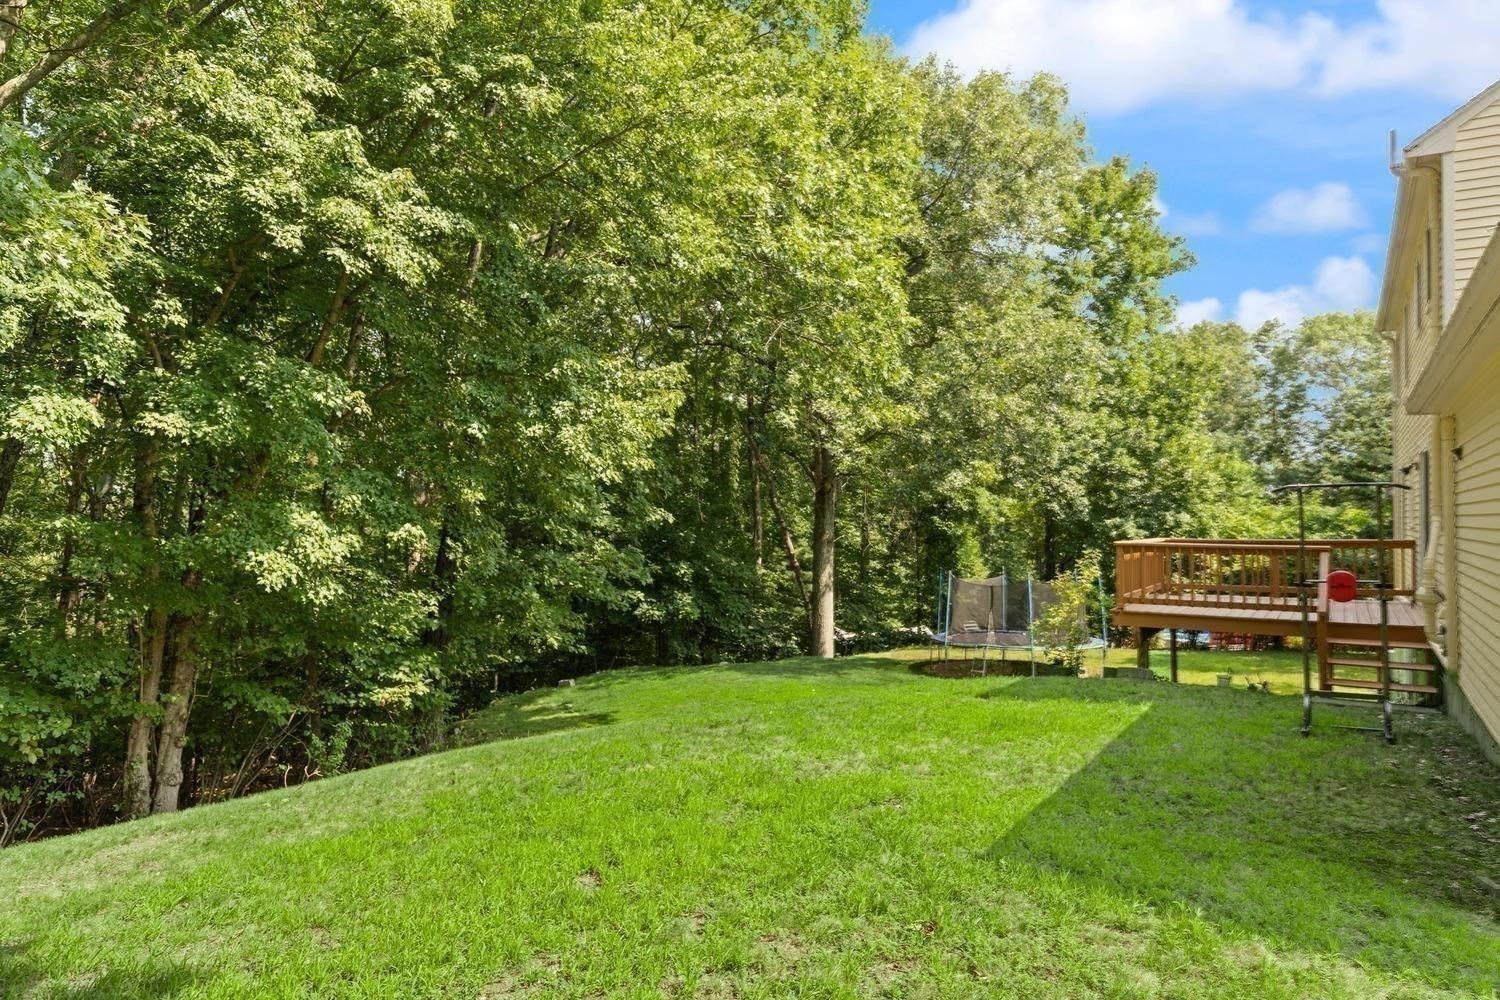
Backyard with a sloping lawn, wooded edge, raised deck, and trampoline.
Aerial view of a home surrounded by mature trees, with a driveway and rear deck.
House with pale yellow siding, a raised deck, and a basketball hoop in the backyard.
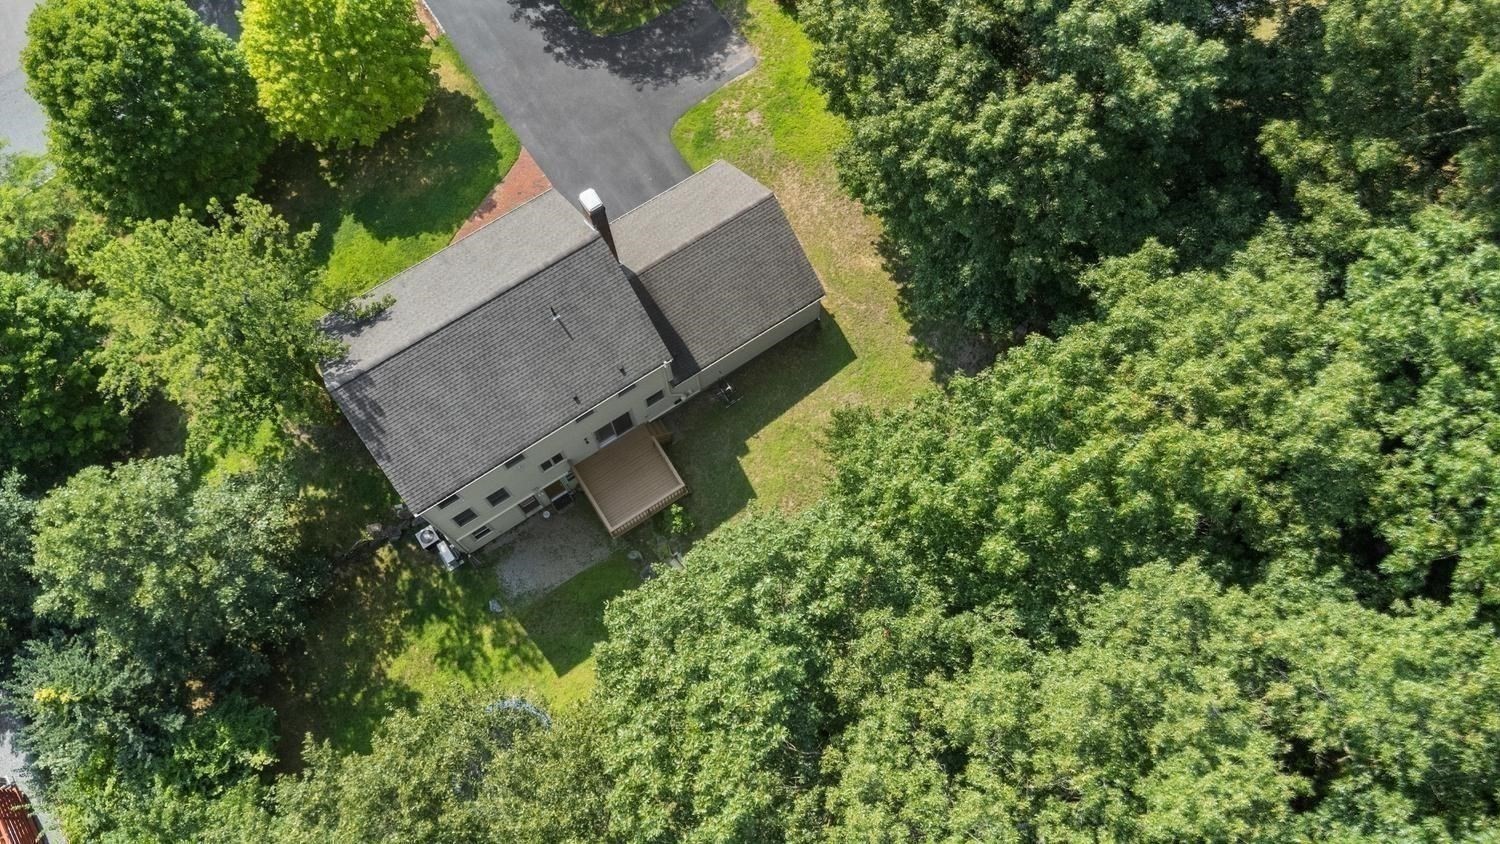
Aerial view of a house on a wooded lot with a broad driveway and backyard trampoline.
Dining room with a dark wood table, matching chairs, glass-front china cabinet, and windows with wood blinds.
Kitchen with warm wood cabinets, a tiled floor, and a small dining table by a sliding glass door.
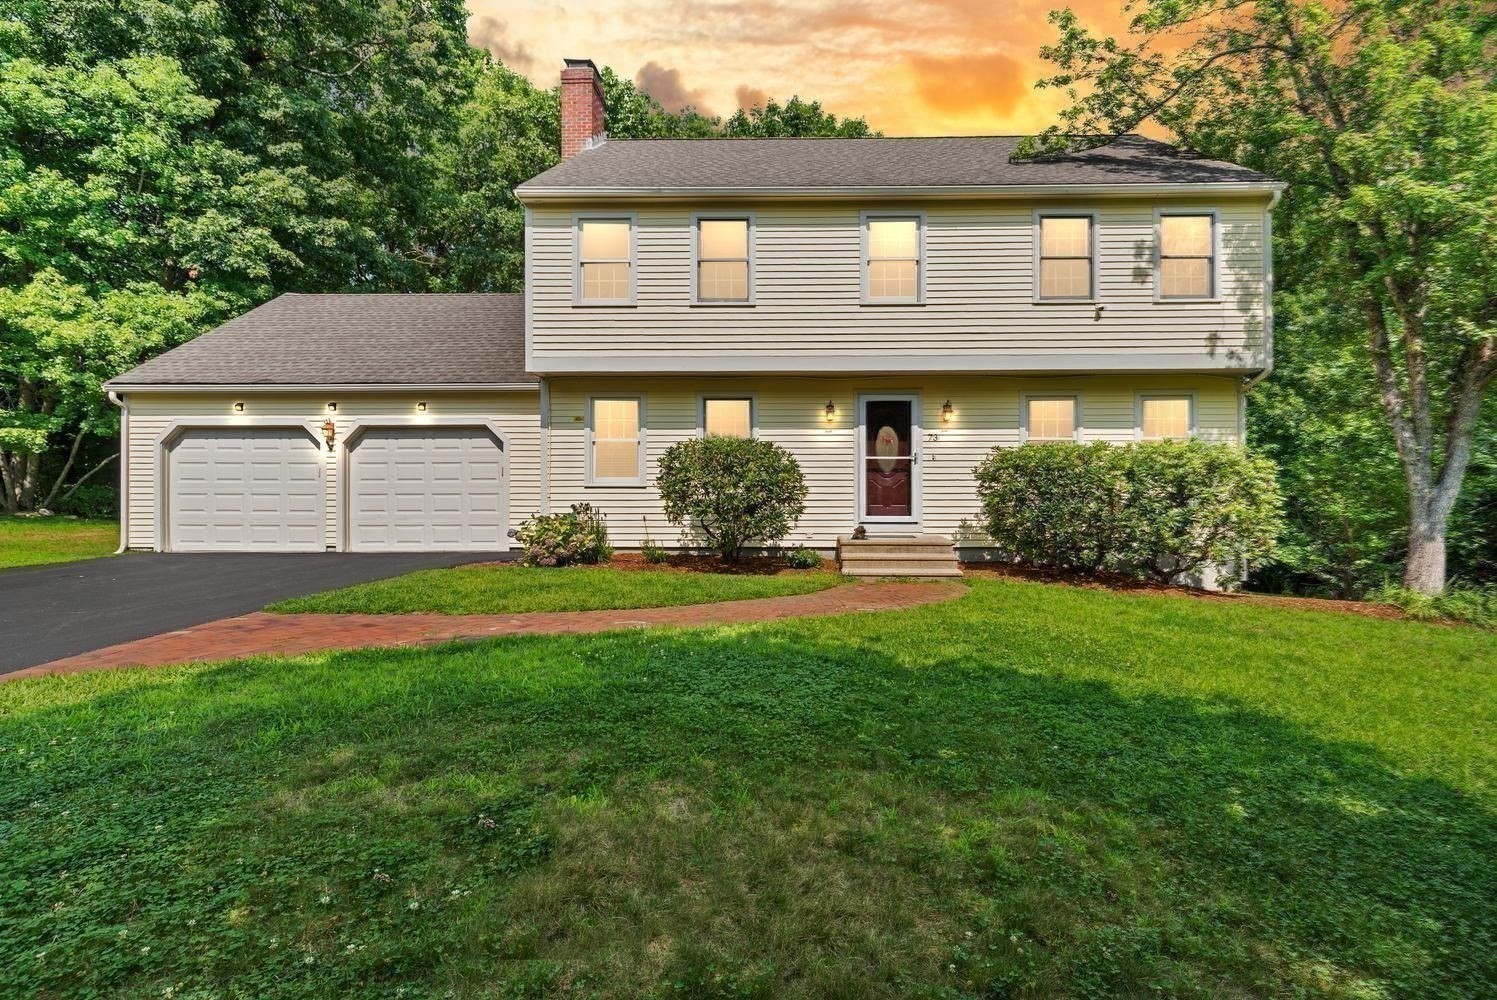
Two-story cream house with an attached garage, red front door, and broad green lawn shaded by mature trees.
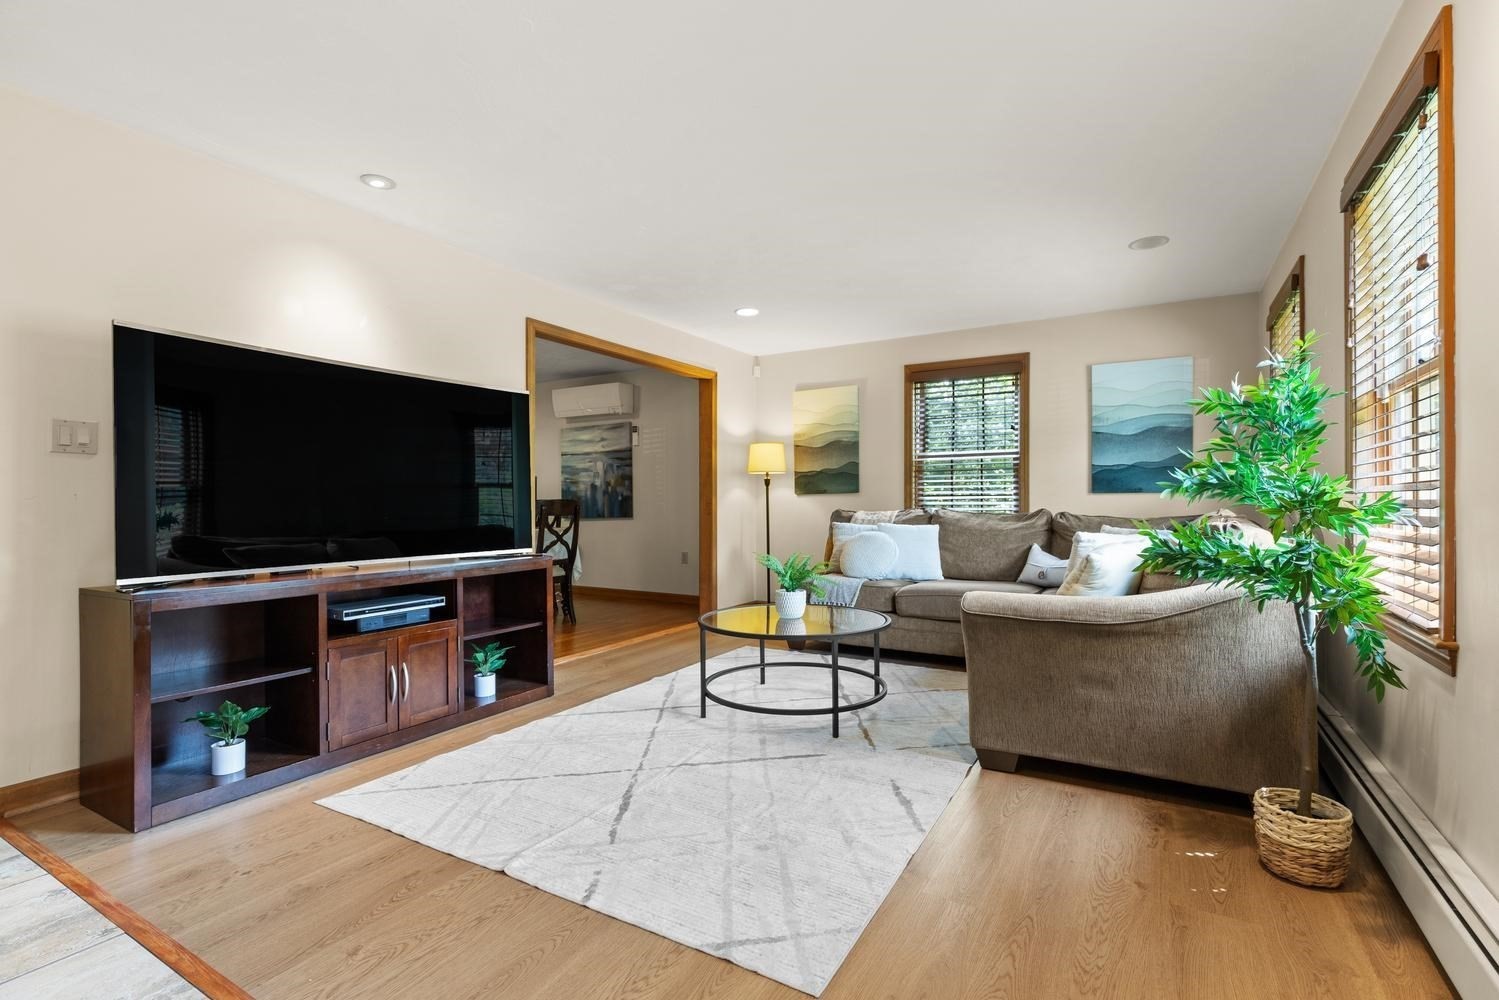
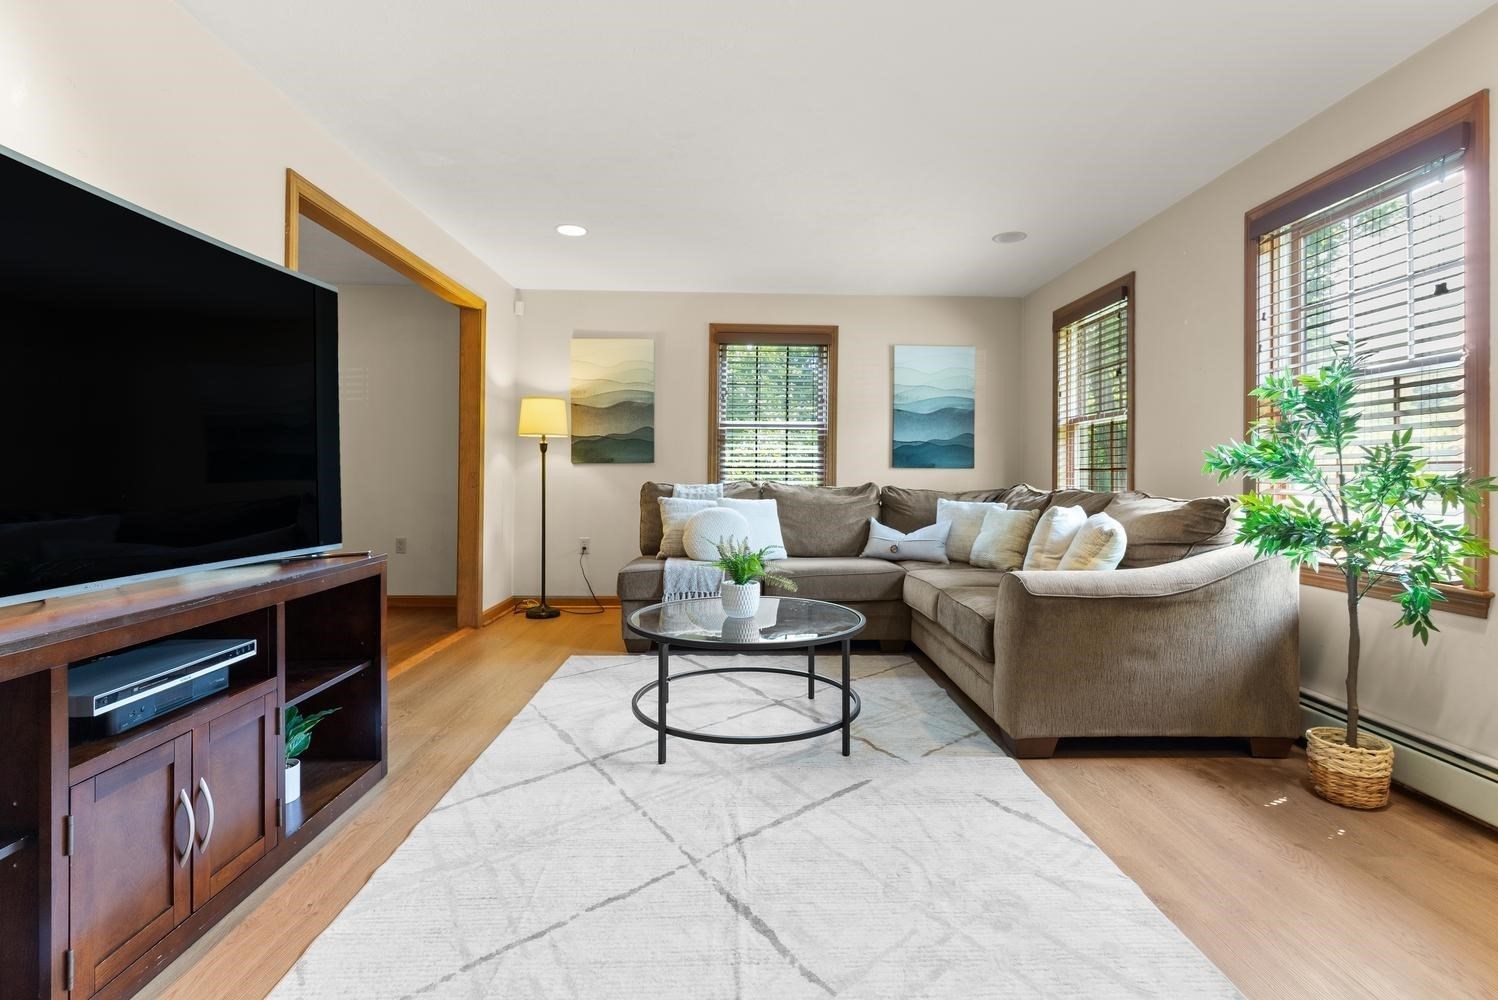
Living room with an L-shaped sofa, large television, and tall windows with blinds.
Living room with a taupe sectional, large windows, glass coffee table, and pale patterned rug.
Two-story house with a double garage, red front door, and brick walkway.
SEE ALL PHOTOS
Cream two-story house with an attached two-car garage, red front door, and landscaped lawn.
Kitchen and dining area with wooden cabinets, stainless appliances, and sliding doors to a leafy deck.
Living room with a sectional sofa, round glass coffee table, and staircase beside the front entry.
Kitchen with wood cabinetry, stainless steel appliances, and a sink window overlooking greenery.
Living room with beige and navy seating, a pale rug, and a red brick fireplace.
Dining room with a dark wood table, glass-front cabinet, and hardwood floors.
Living room with a brick fireplace, blue armchairs, and a doorway to a bright dining area.
Dining room with a dark wood table, green-upholstered chairs, hardwood floors, and open doorways to adjoining rooms.
Bedroom with a white bed and dark throw, three wood-trimmed windows, and a guitar by a bookshelf.
Living room with a brick fireplace, blue armchairs, and a large window with wood blinds.
Staged bedroom with a large bed, beige carpet, and windows with blinds.
Bedroom with a large white bed, wood-trimmed windows, ceiling fan, and bedside lamp.
Rear of a two-story yellow house with a raised wooden deck and sloping lawn.
Bedroom with mustard, gray, and cream bedding and a wooden bedside table.
Pale yellow two-story house with a brick chimney, two-car garage, and broad driveway.
Aerial view of a pale yellow home with attached garage, long driveway, and wooded yard.
Wooden deck with tan planks and railing overlooking a leafy backyard.
Dining area with a dark wood table and gray chairs beside an open kitchen.
Entryway with a shoe rack opens onto a carpeted dining area with a table and chairs.
Kitchen with warm wood cabinets, granite countertops, and a window beside the front door.
Furnished dining and sitting area with a front entry, upholstered chairs, and sofas.
Kitchen with warm wood cabinets, granite counters, white appliances, and a window beside the entry door.
Bathroom with a wide mirrored vanity and wood-tone cabinets beside a tiled shower.
Furnished basement living and dining area with floral sofa, recliner, television, and dark wood dining set.
Bedroom with a teal-covered bed, wood-trimmed window, and freestanding clothing rack.
Wooden deck overlooking a densely wooded backyard.
Furnished home office with a large wood desk, built-in bookcase, and white louvered closet doors.
Bedroom with a single bed, stuffed toys, and a window with wooden blinds.
Bathroom with a granite vanity and wood-trimmed window above the toilet.
Bathroom with granite vanity, wooden cabinetry, and a window with wooden blinds.
Backyard with a sloping lawn, wooded edge, raised deck, and trampoline.
Aerial view of a home surrounded by mature trees, with a driveway and rear deck.
House with pale yellow siding, a raised deck, and a basketball hoop in the backyard.
Aerial view of a house on a wooded lot with a broad driveway and backyard trampoline.
Dining room with a dark wood table, matching chairs, glass-front china cabinet, and windows with wood blinds.
Kitchen with warm wood cabinets, a tiled floor, and a small dining table by a sliding glass door.
Two-story cream house with an attached garage, red front door, and broad green lawn shaded by mature trees.
Living room with an L-shaped sofa, large television, and tall windows with blinds.
Living room with a taupe sectional, large windows, glass coffee table, and pale patterned rug.
Two-story house with a double garage, red front door, and brick walkway.
Pending

73 Sudbury

73 Sudbury, Ashland, MA 01721

$939,900
This inviting 5-bedroom, 3.5-bath colonial home is set on a generous, 3/4 lot, near the top of the hill. The sun-filled main level features a bright family room centered around a cozy wood-burning fireplace. The formal dining room flows into the kitchen with slider to a large deck, perfect for outdoor dining, entertaining, or relaxing. The main suite features 2 closets, ceiling fan, & a full bath. The 3 other bedrooms on this level are generous in size, and provide w/w carpeting. The lower level offers valuable additional living space with a kitchenette, bedroom, full bath, living area, and an office, ideal for in-law, au-pair, or over night guests ! The lower level has direct access to the rear yard. Heating system only 2yo. There is a large driveway leading to the 2 car attached garage. Underground utilities on the street. Walk to Mill Pond Park ! Thoughtfully designed for comfortable everyday living and effortless entertaining. New High Efficient Gas Heating System installed 12/24. Includes Security System w/ 2 cameras and Water Purification system under the Kitchen sink. .Close to Rt. 9, Mass. Pike, 495 etc.

5
beds

4
baths

2,722 Sq.Ft. LIVING AREA

0.8 Acres lot

Michael Quinn

Michael Quinn

Features & Amenities

Interior

  • total bedrooms5
  • Total bathrooms4
  • full bathrooms3
  • half bathroom1
  • Laundry room Flooring - Stone/Ceramic Tile, Electric Dryer Hookup, Washer Hookup, First Floor
  • Flooring Wood, Tile, Carpet, Laminate, Flooring - Stone/Ceramic Tile, Flooring - Wall to Wall Carpet
  • Fireplace Family Room
  • APPLIANCES Gas Water Heater, Range, Dishwasher, Disposal, Plumbed For Ice Maker
  • other interior Features Bathroom - Full, Bathroom - Tiled With Shower Stall, Bathroom, Home Office, Kitchen, Game Room

Area & Lot

  • Status Pending
  • Living Area2,722 Sq.Ft.
  • Total Area2,722 Sq.Ft.
  • Lot Area0.8 Acres
  • MLS® ID73563321
  • TypeResidential
  • YEAR BUILT1991
  • NeighborhoodFramingham
  • Architecture StylesColonial

Exterior

  • Garage Space2.0
  • water SourcePublic
  • utilitiesfor Gas Range, for Electric Dryer, Washer Hookup, Icemaker Connection
  • roofShingle
  • parkingAttached, Garage Door Opener, Paved Drive, Off Street, Paved
  • HEAT TYPEBaseboard, Natural Gas
  • AIR CONDITIONINGCentral Air, Ductless
  • sewerPublic Sewer
  • SubstructureConcrete Perimeter
  • other exterior FeaturesDeck, Storage, Professional Landscaping

Financial

  • Sales Price$939,900
  • Real Estate Tax $10,472/yr
  • Zoning SFR
Kitchen and dining area with wooden cabinets, stainless appliances, and sliding doors to a leafy deck.

Schedule a Showing

We would love to show you our beautiful property. Please select your preferred date and time below. An agent will be in touch shortly to confirm your appointment.

Schedule a Showing

We would love to show you our beautiful property. Please select your preferred date and time below. An agent will be in touch shortly to confirm your appointment.

Thank you for your interest in 73 Sudbury, Ashland, MA 01721. We are reviewing your request and will be in touch shortly!

Mortgage Calculator

Estimate your monthly mortgage payment, including the principal and interest, property taxes, and HOA. Adjust the values to generate a more accurate rate.

All estimates are provided for informational purposes only. Actual amounts may vary.
$0,000 Your Payment 20 15 65
$0,000 Your Payment

Framingham

Explore

Helping You Find Home

With a deep understanding of the local market, we offer strategic advice and hands-on support to help you buy or sell with confidence. Trust us to maximize your investment.

Follow Us on Instagram