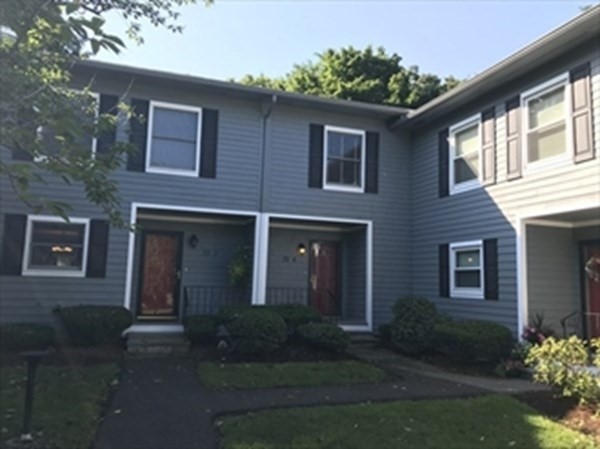
Gray two-story residential building with white trim, dark shutters, and a landscaped walkway.
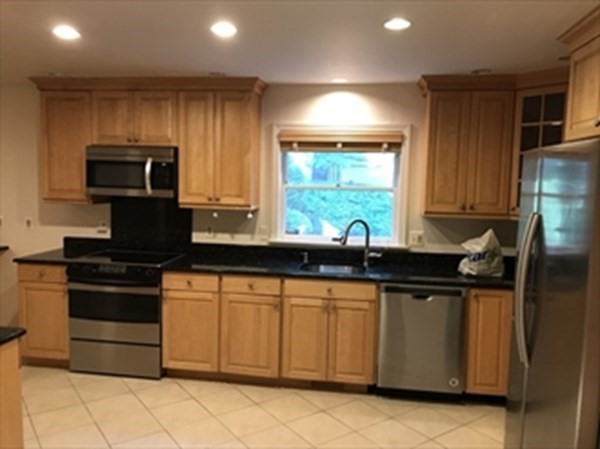
Kitchen with light wood cabinets, dark countertops, and a window above the sink.
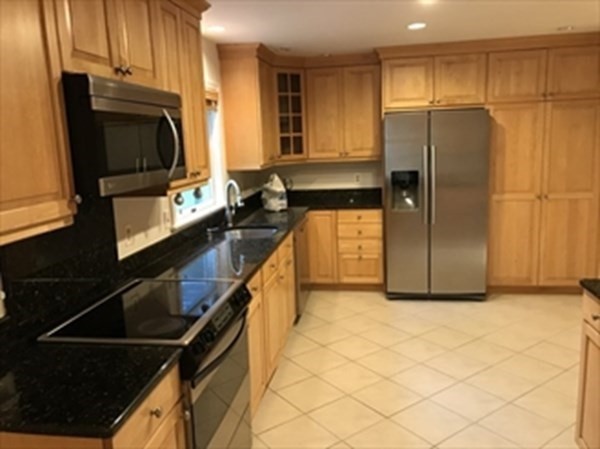
Kitchen with honey-colored wood cabinets, black granite counters, and a stainless steel refrigerator.
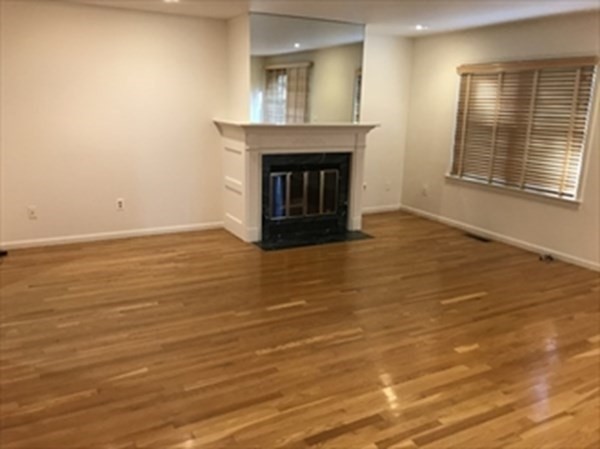
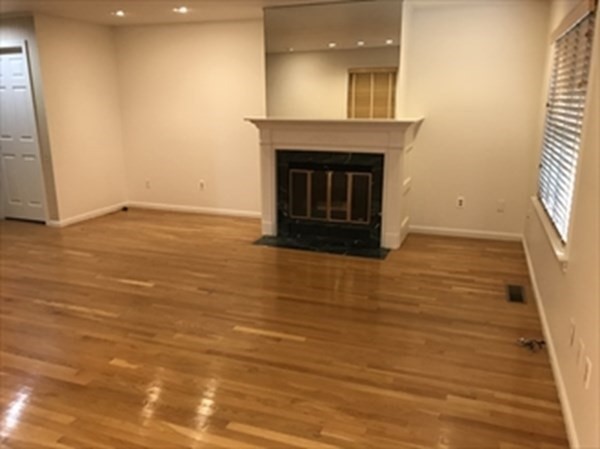
Unfurnished living room with hardwood floors, a fireplace, and a large mirror above the mantel.
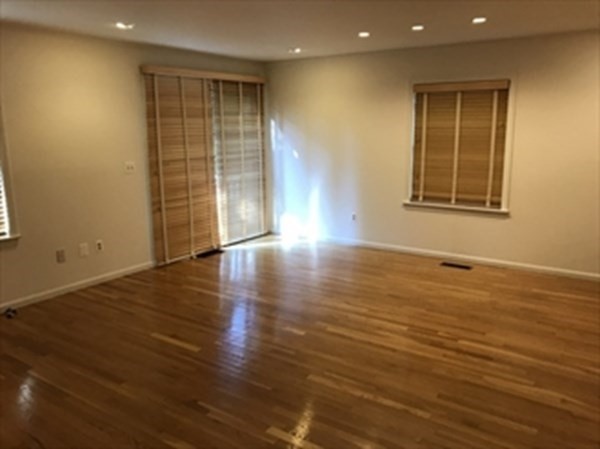
Empty living room with hardwood floors, wooden blinds, and recessed ceiling lights.
Empty living room with hardwood floors and a central fireplace.
Empty carpeted room with cream walls, recessed lights, and a low ceiling.
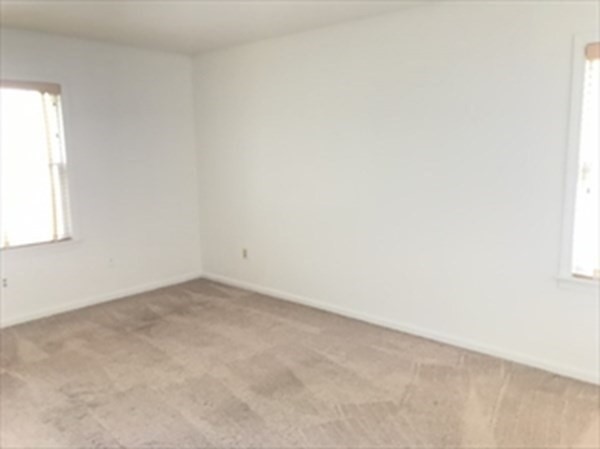
Empty room with beige carpeting and windows on two sides.
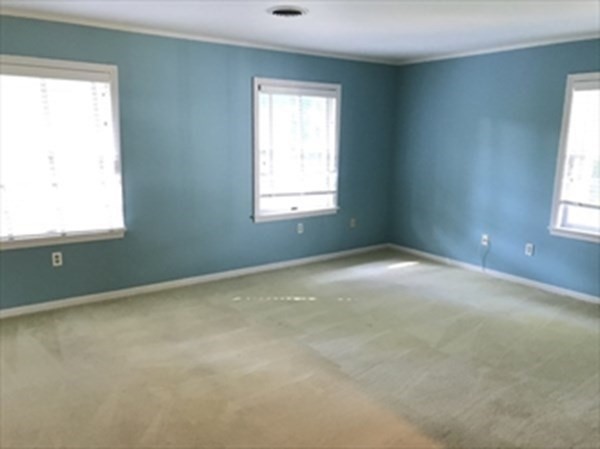
Empty room with blue walls, beige carpet, and three windows.
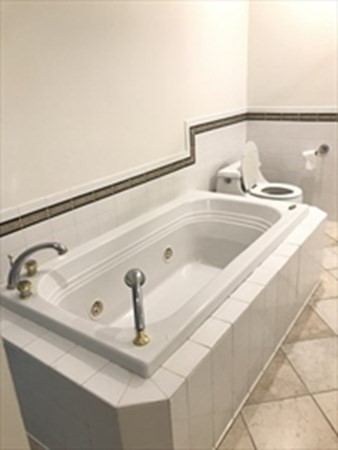
Bathroom with a large jetted soaking tub and tiled surround beside a toilet.
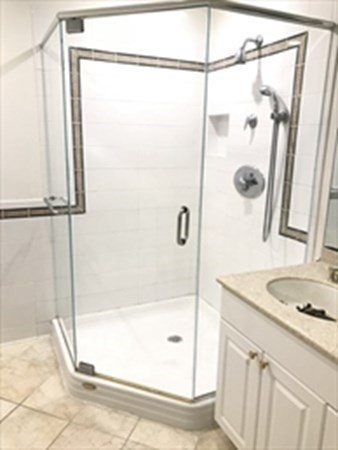
Bathroom with a glass corner shower beside a light stone vanity and inset sink.
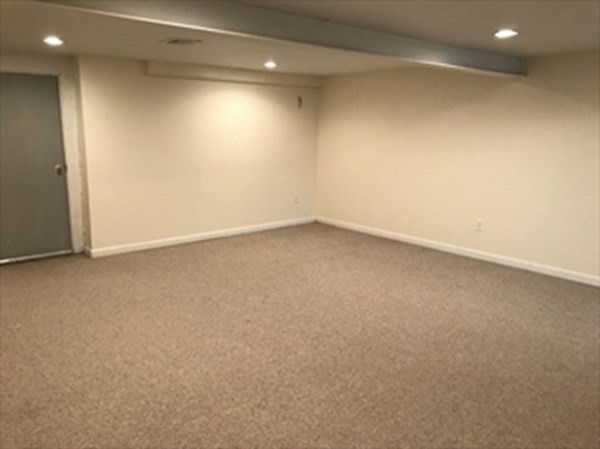
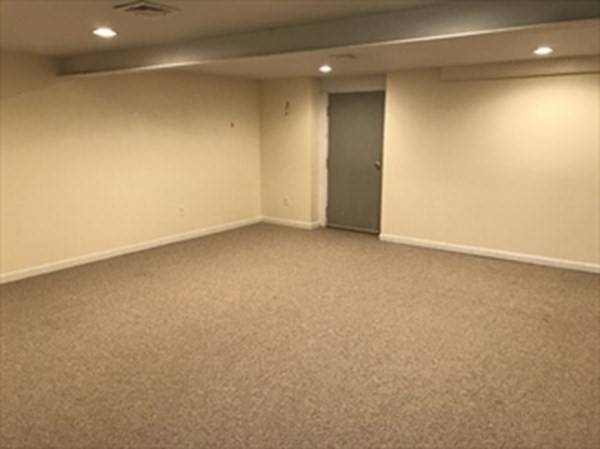
Empty carpeted room with cream walls, recessed lights, and a gray door.
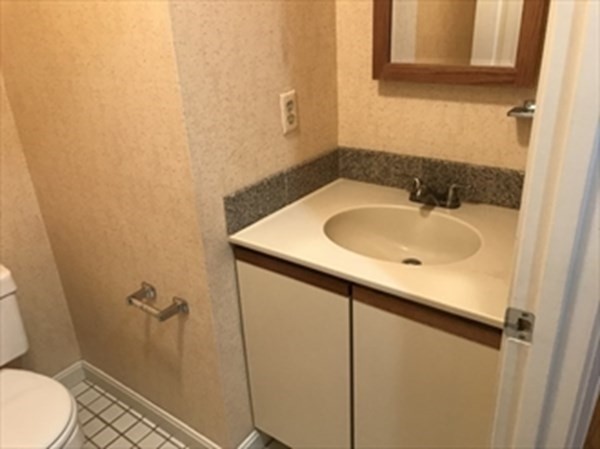
Bathroom vanity with an oval sink, dark backsplash, wall mirror, and partially visible toilet.
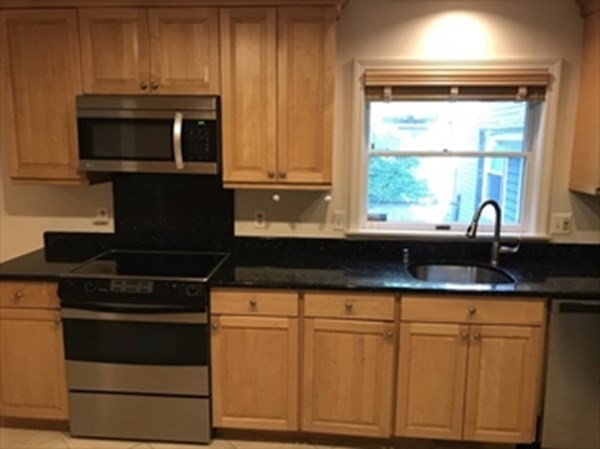
Kitchen with honey-colored cabinets, black countertops, and a sink beneath a window.
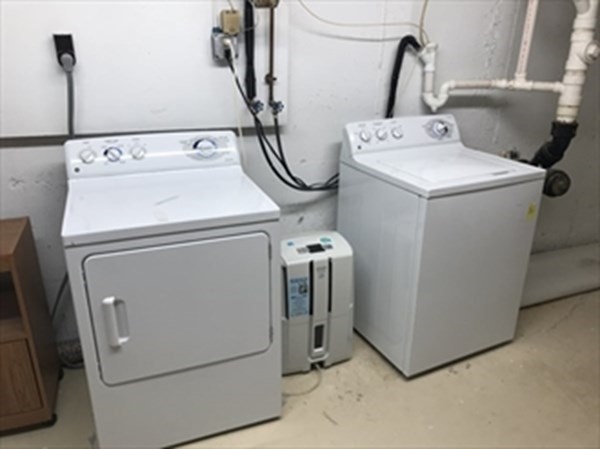
Laundry area with a white washer and dryer and a compact water treatment unit.
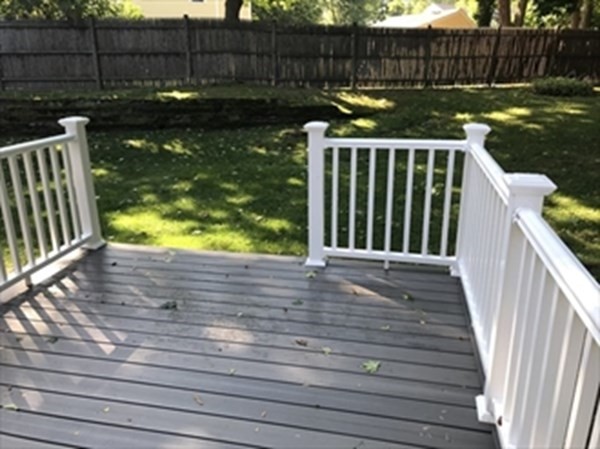
Gray wooden deck with white railings overlooking a fenced grassy backyard.
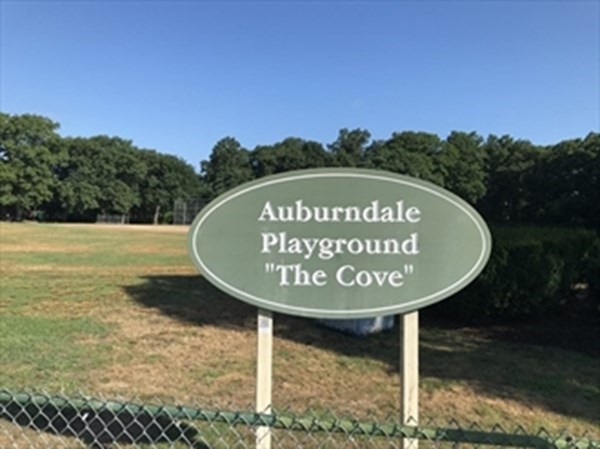
Auburndale Playground “The Cove” sign beside a grassy field and chain-link fence.
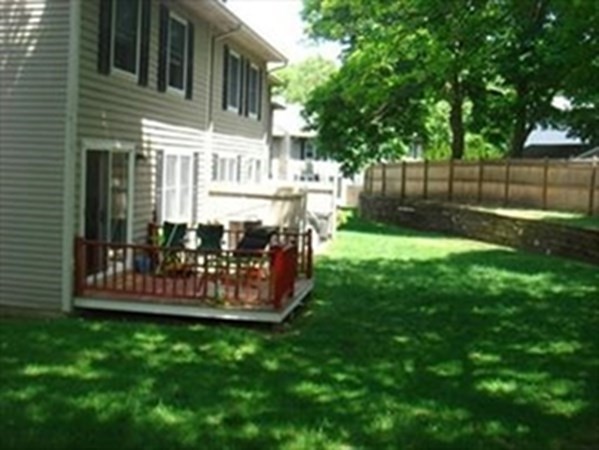
Grassy backyard with a small deck, outdoor chairs, mature trees, and a wooden fence.
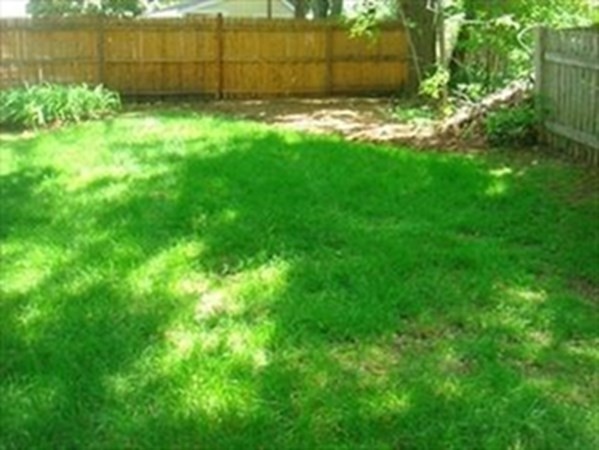
Grassy backyard with a wooden privacy fence and side gate.
SEE ALL PHOTOS
Gray two-story residential building with white trim, dark shutters, and a landscaped walkway.
Kitchen with light wood cabinets, dark countertops, and a window above the sink.
Kitchen with honey-colored wood cabinets, black granite counters, and a stainless steel refrigerator.
Unfurnished living room with hardwood floors, a fireplace, and a large mirror above the mantel.
Empty living room with hardwood floors, wooden blinds, and recessed ceiling lights.
Empty living room with hardwood floors and a central fireplace.
Empty carpeted room with cream walls, recessed lights, and a low ceiling.
Empty room with beige carpeting and windows on two sides.
Empty room with blue walls, beige carpet, and three windows.
Bathroom with a large jetted soaking tub and tiled surround beside a toilet.
Bathroom with a glass corner shower beside a light stone vanity and inset sink.
Empty carpeted room with cream walls, recessed lights, and a gray door.
Bathroom vanity with an oval sink, dark backsplash, wall mirror, and partially visible toilet.
Kitchen with honey-colored cabinets, black countertops, and a sink beneath a window.
Laundry area with a white washer and dryer and a compact water treatment unit.
Gray wooden deck with white railings overlooking a fenced grassy backyard.
Auburndale Playground “The Cove” sign beside a grassy field and chain-link fence.
Grassy backyard with a small deck, outdoor chairs, mature trees, and a wooden fence.
Grassy backyard with a wooden privacy fence and side gate.
Leased

91 Staniford # 4

91 Staniford # 4, Newton, MA 02466

$3,000/month
Wonderful Townhome in a great " walk to " location. This home features an eat in kitchen with Granite Countertops and Newer Refrigerator. Living Room with Fire Place, Harwood Flooring and a sliding door leading to a new deck which overlooks the rear yard. Two large bedrooms with wall to wall carpeting. Finished lower level. New Central A/C equipment. Walk to Burr School, Cove Park, Commuter Bus, Commuter Rail, Starbucks, Dunkin Donuts, and Auburndale Square. Small complex abutting Conservation Land with trails, the Charles River, and the Cove Playground !

2
beds

2
baths

1,314 Sq.Ft. LIVING AREA

Michael Quinn

Michael Quinn

Features & Amenities

Interior

  • total bedrooms2
  • Total bathrooms2
  • full bathroom1
  • half bathroom1
  • Laundry room Electric Dryer Hookup, Washer Hookup, In Basement, In Unit
  • Fireplace Living Room
  • APPLIANCES Range, Dishwasher, Disposal, Microwave, Refrigerator, Washer, Dryer

Area & Lot

  • Status Leased
  • Date Leased September 1, 2023
  • Living Area1,314 Sq.Ft.
  • MLS® ID73141759
  • TypeTownhouse
  • YEAR BUILT1984
  • NeighborhoodNewton
  • Elementary SchoolBurr
  • Middle SchoolDay Middle
  • High SchoolNewton North

Exterior

  • HEAT TYPEElectric
  • other exterior FeaturesDeck

Financial

  • Lease Price$3,000/mo
  • Lease Term 12 MONTHS

Newton

Explore

Helping You Find Home

With a deep understanding of the local market, we offer strategic advice and hands-on support to help you buy or sell with confidence. Trust us to maximize your investment.

Follow Us on Instagram